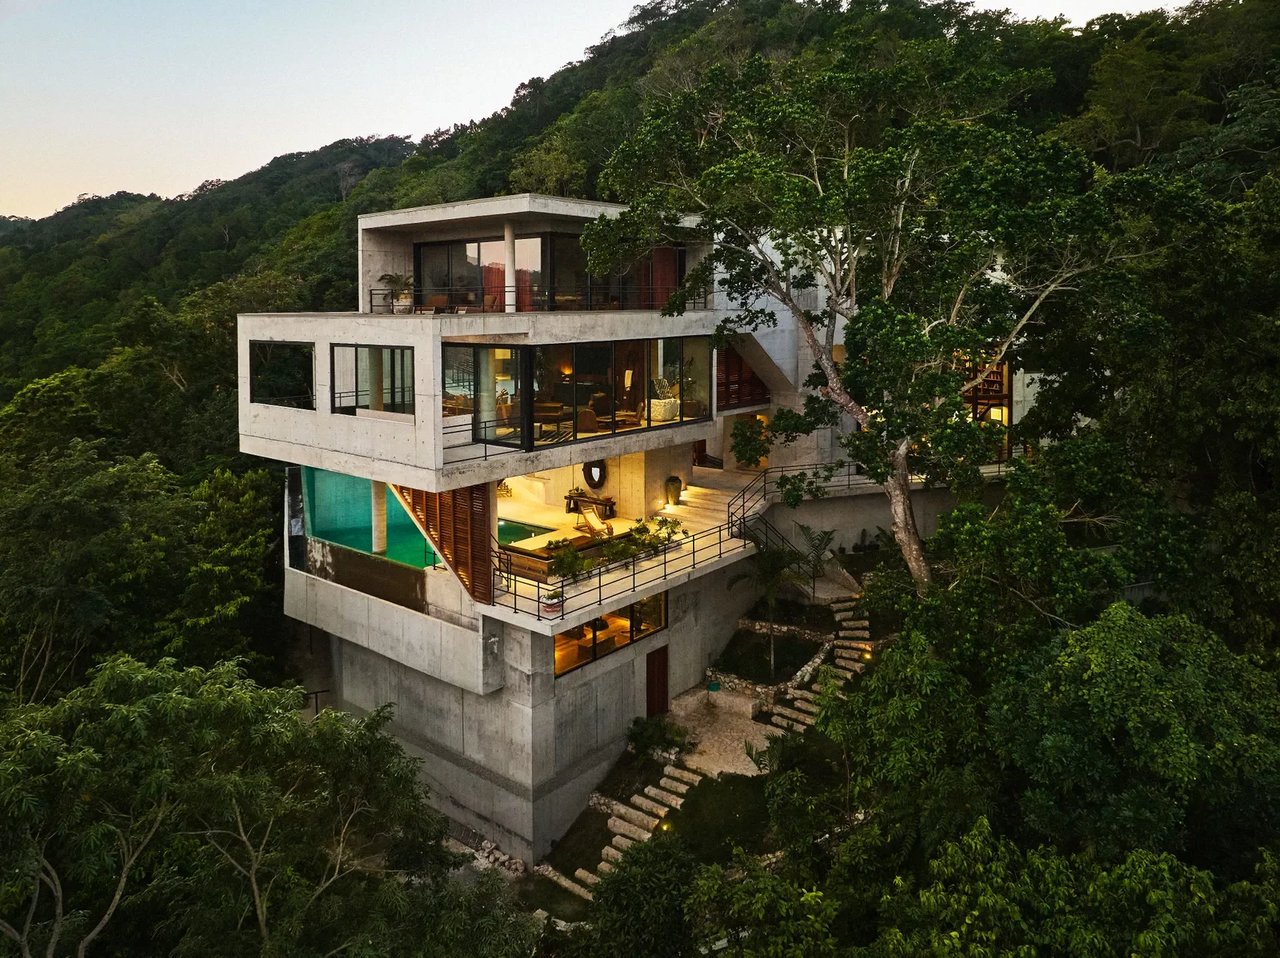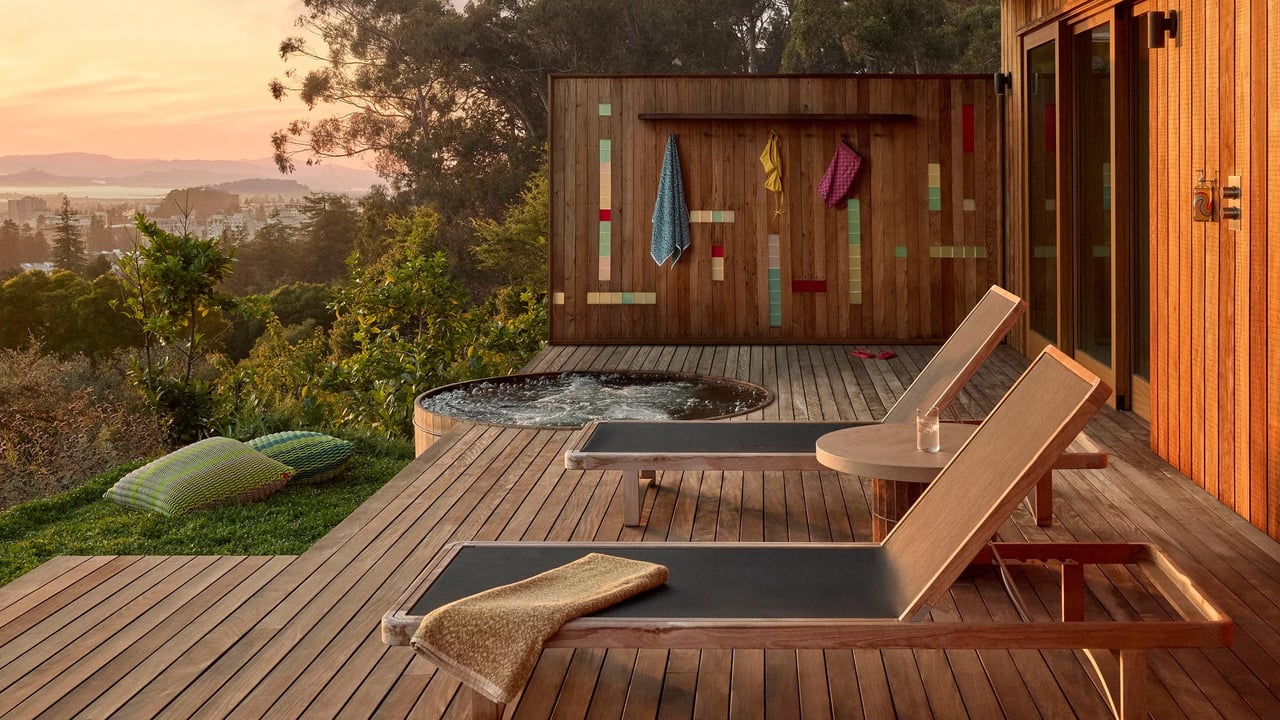
Nestled at the base of the Berkeley Hills in California, this distinctive midcentury home combines architectural history with a highly personalized approach to modern living. Perched along a hillside overlooking San Francisco Bay, the residence has been carefully reimagined to preserve its original character while accommodating the interests and lifestyle of its owner, technology entrepreneur Andrew Sutherland.
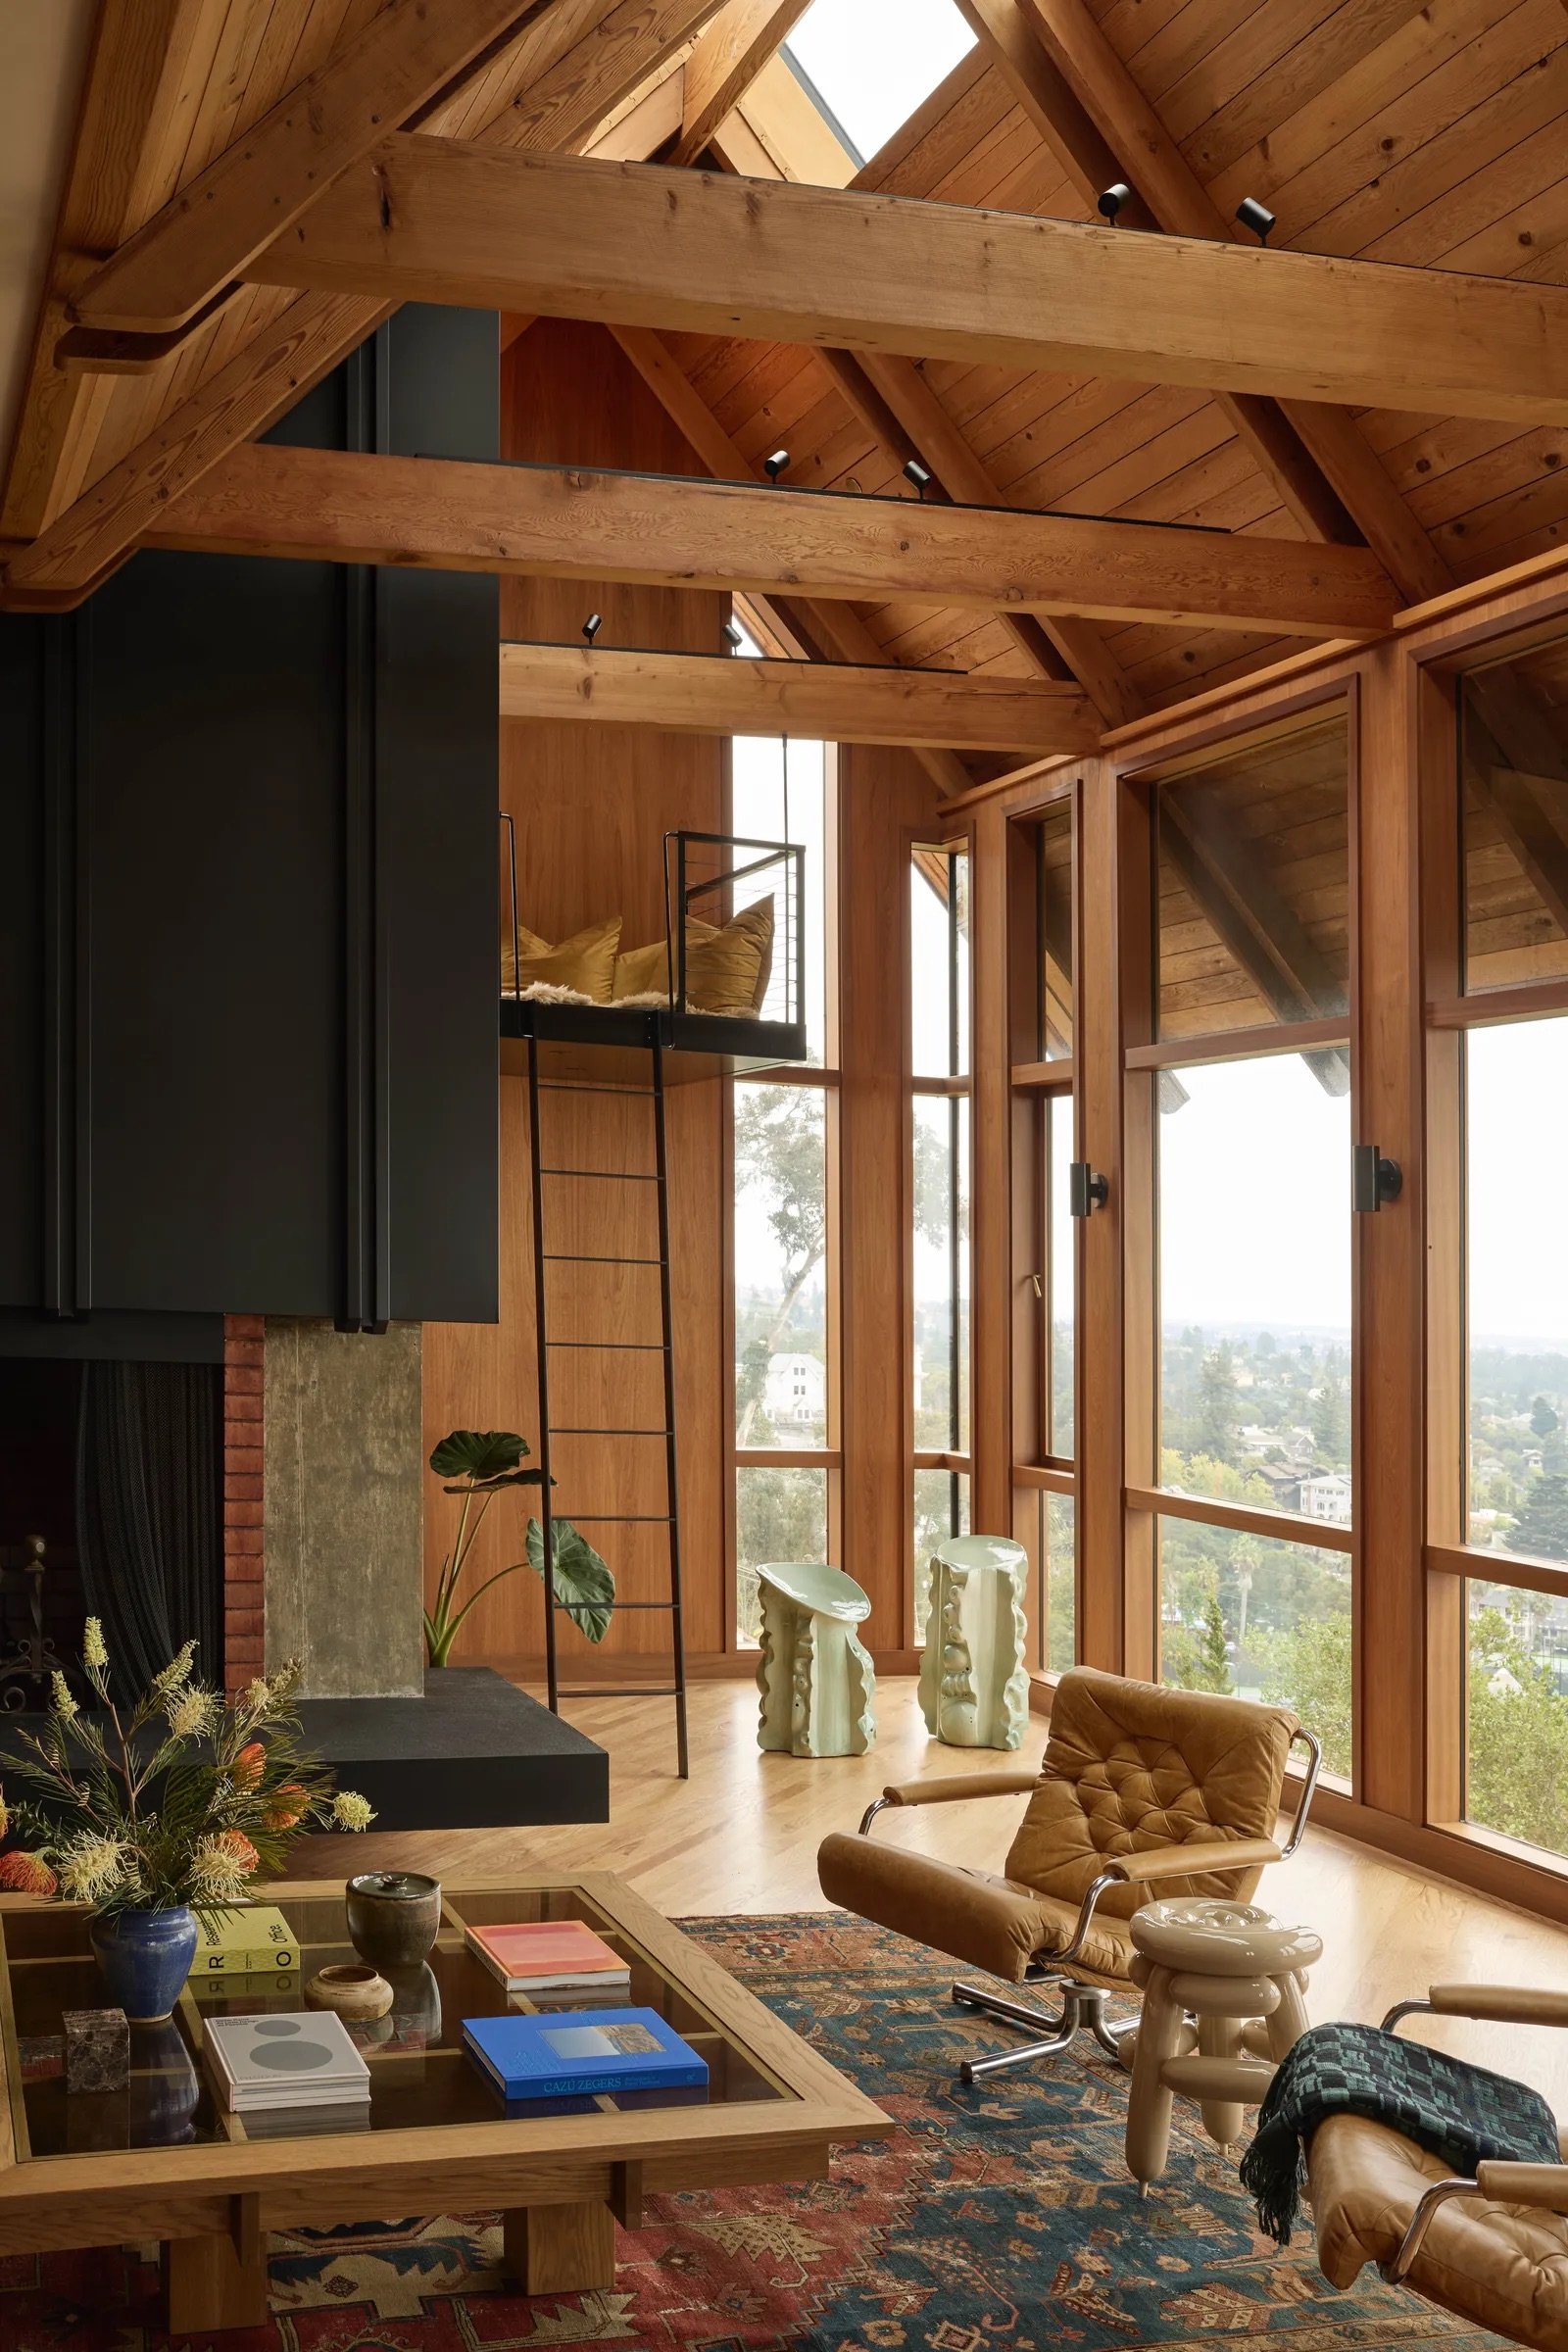
Originally designed by regionalist architect Robert Ratcliff, the house is known for its treehouse-like appearance, steeply pitched gable roof, teak paneling and subtly angled walls. Butler Armsden Architects and Aquilo Interiors worked together to restore the home's defining features, repairing original elements and recreating others to maintain the integrity of the midcentury design.
At the same time, the renovation introduced unconventional details that reflect Sutherland's passion for science, mathematics, education and bringing people together. From a sunken velvet conversation pit to a dedicated whiteboard for collaborative thinking, every space was designed with a specific purpose in mind.
Carmen René Smith, founder of Aquilo Interiors, explained that the project was about respecting the home's architectural heritage while introducing unexpected ideas. Sutherland's enthusiasm for experimentation and collecting experiences became a major influence on the design, resulting in a residence that feels both historically grounded and distinctly individual.
A Historic Exterior With a Modern Twist
The renovation begins with a thoughtful approach to the home's exterior. Much of the original redwood siding was salvaged and reinstalled, preserving the natural materials and appearance that have defined the property for decades.
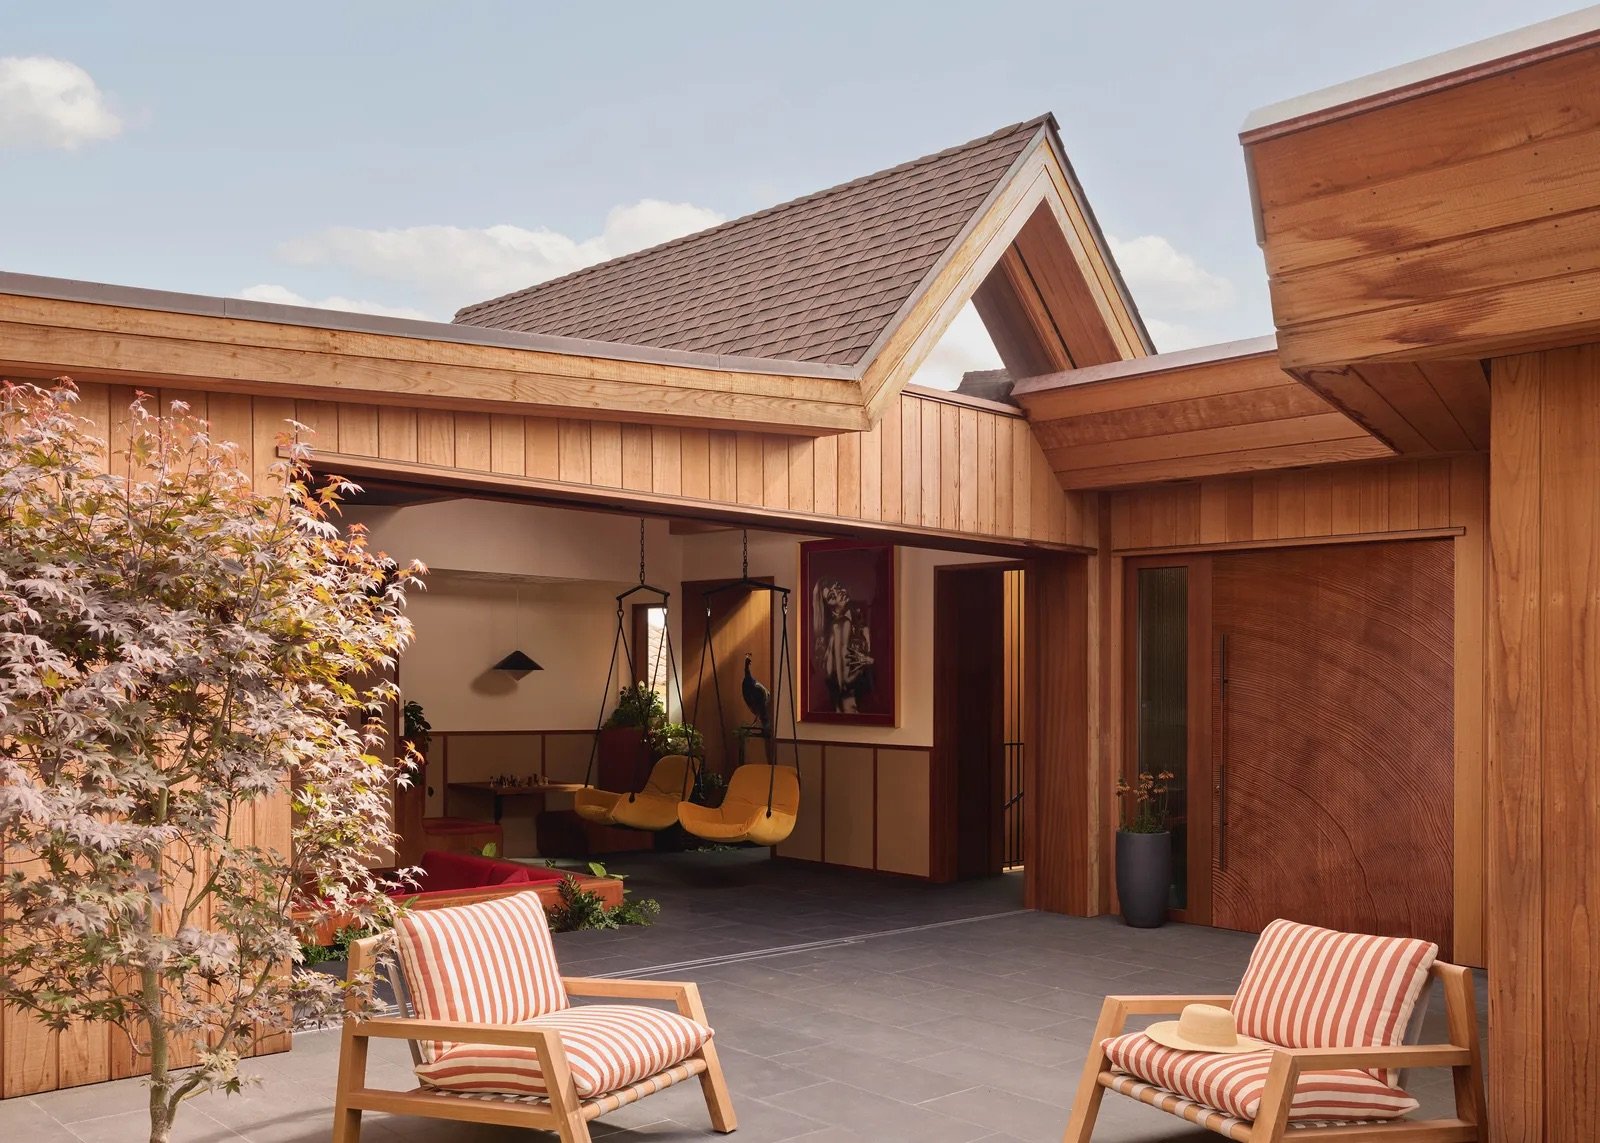
One of the most striking additions is the custom sapele wood front door. Designed by Smith, its surface features hundreds of hand-drawn rings representing growth, giving the entrance a meaningful artistic detail without overwhelming the home's original architecture.
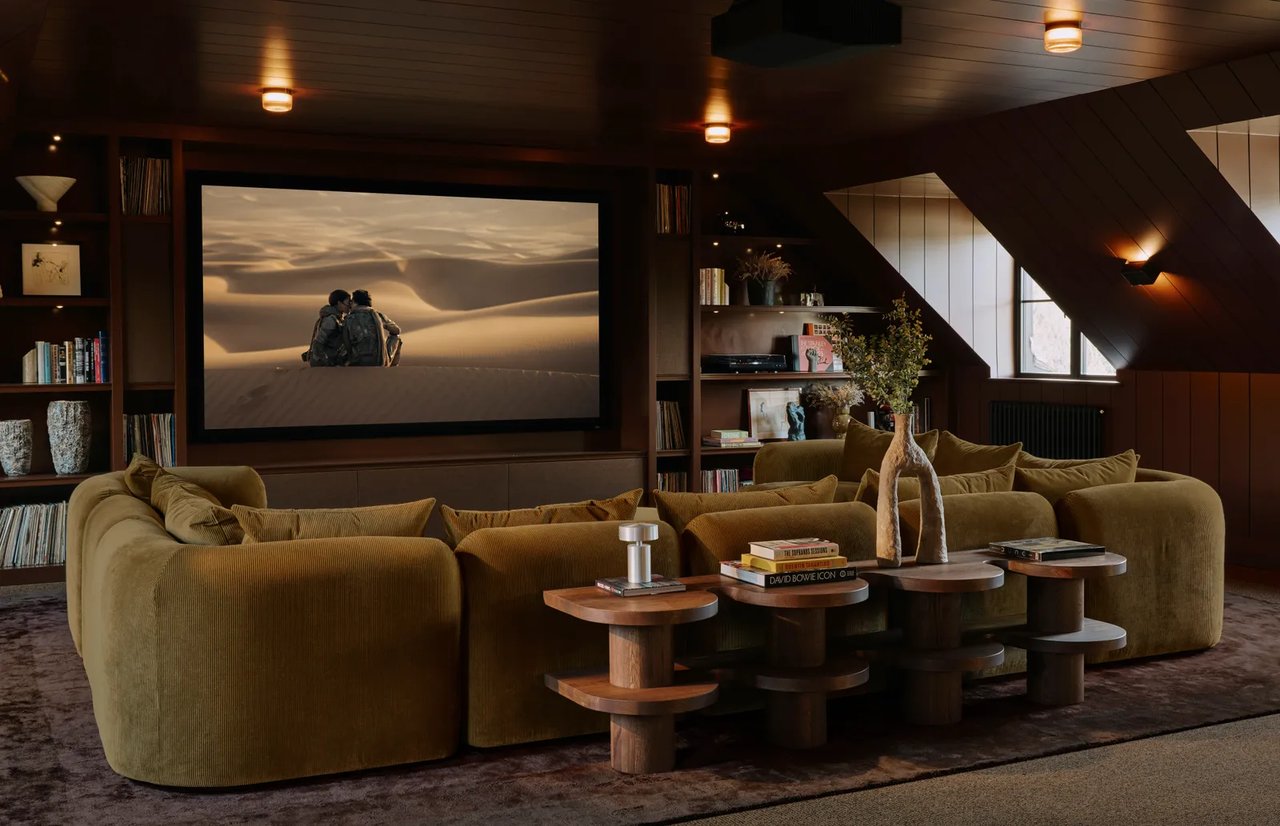
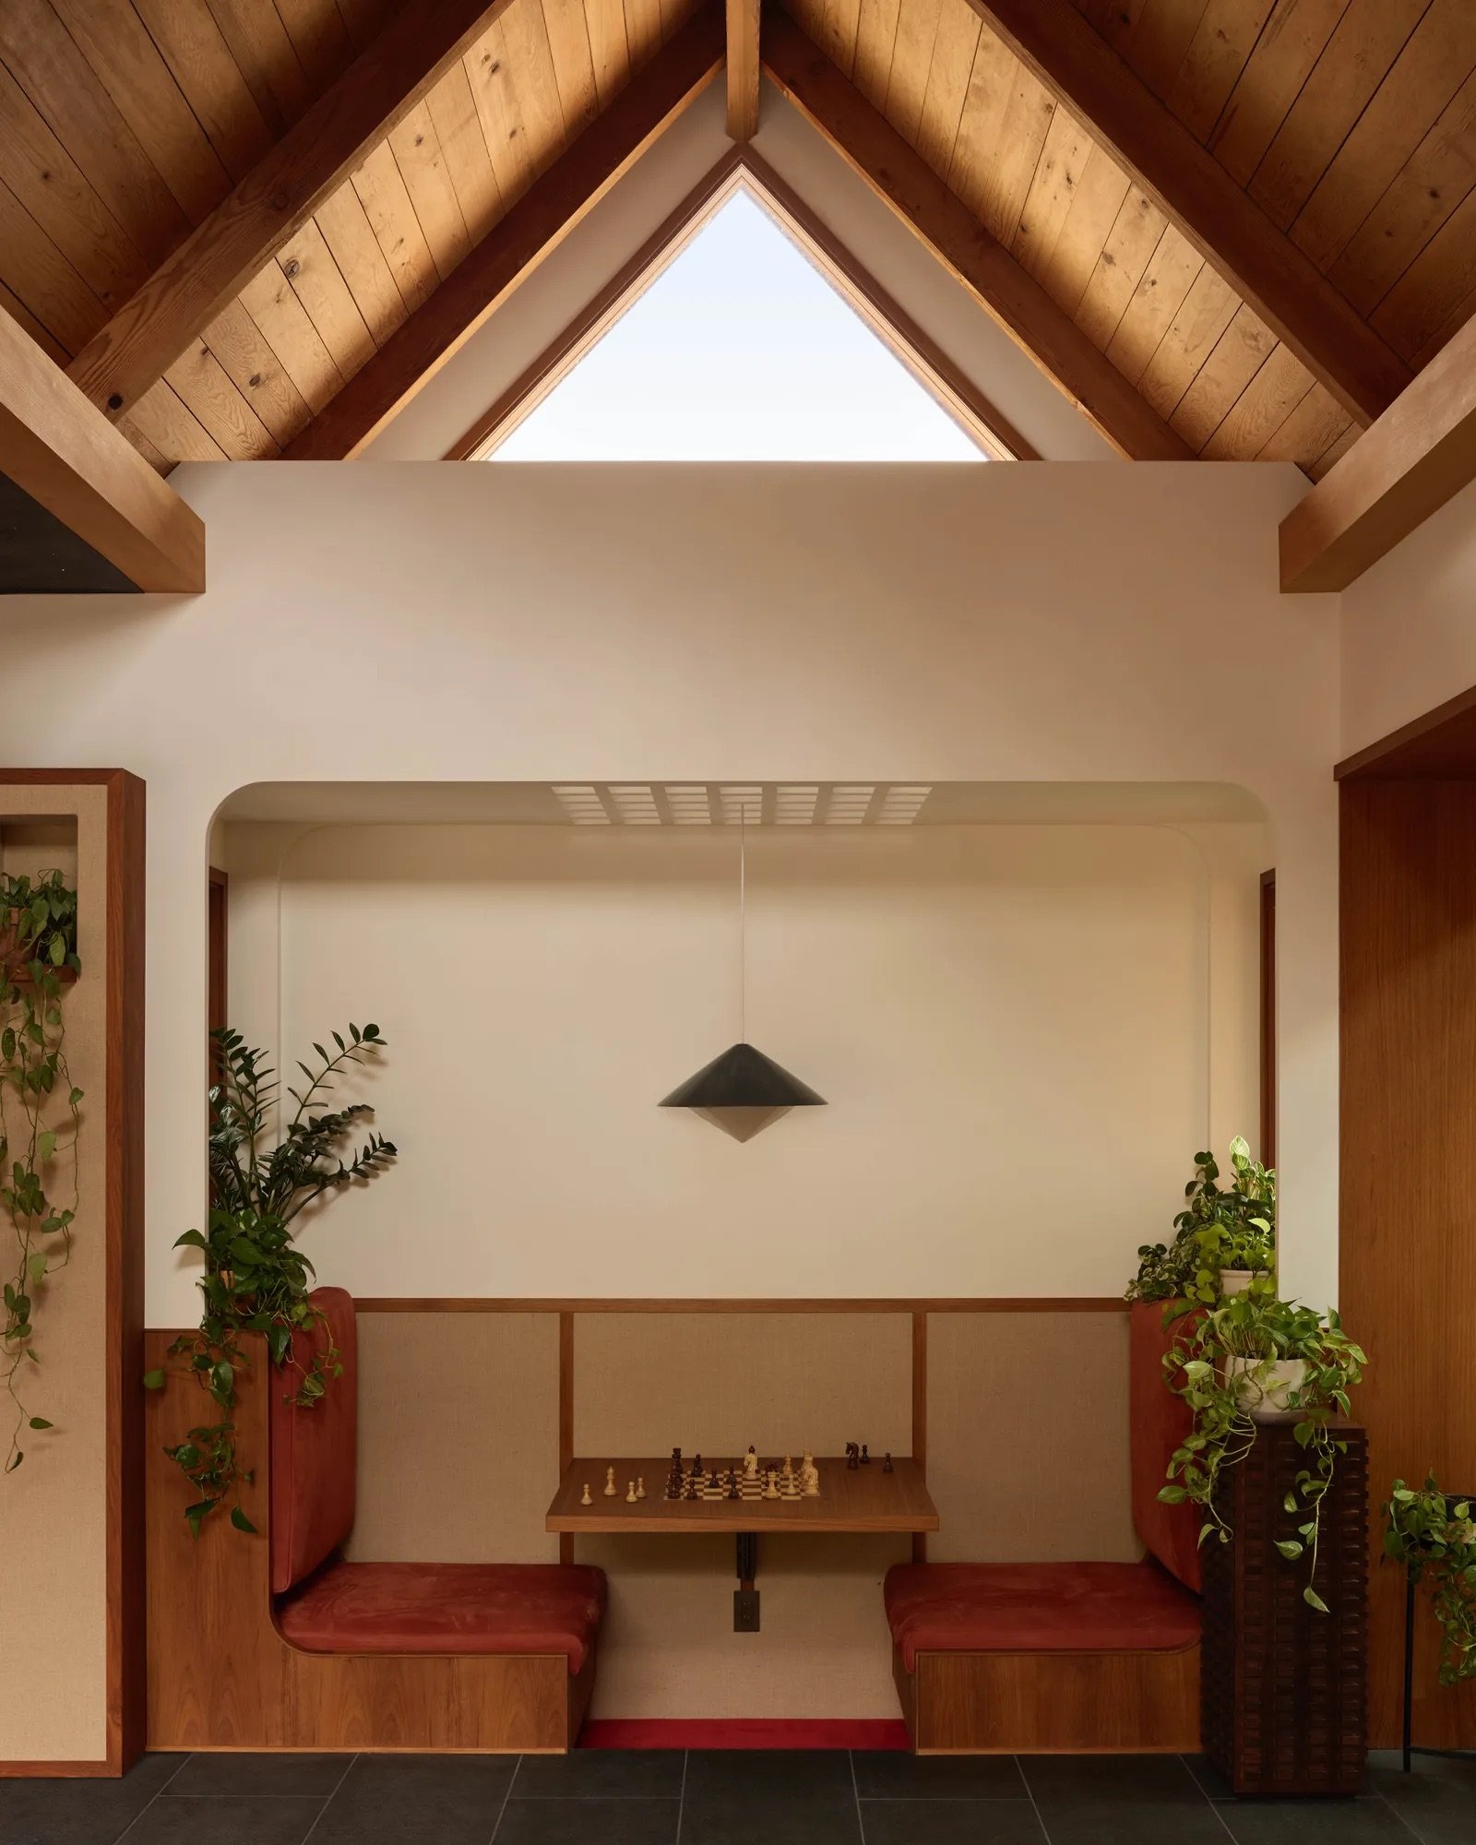
Nearby, a large sliding glass door opens into an indoor-outdoor game room that captures the playful spirit of the renovation. The centerpiece is a sunken conversation pit upholstered in rich chili-red velvet, creating an inviting setting for informal gatherings.
The room also features a Moon Light fixture by Ben & Aja Blanc, recessed into the ceiling, alongside a dry-erase board that was high on Sutherland's wish list. For the Quizlet founder, the board represents more than a functional accessory. Having spent much of his career in education, he wanted a home where friends and guests could work through challenging problems, exchange ideas and develop new concepts together.
A dedicated chess nook and two swing loungers by Freifrau Manufaktur add further personality, turning the space into a flexible environment for games, conversations and creative collaboration.
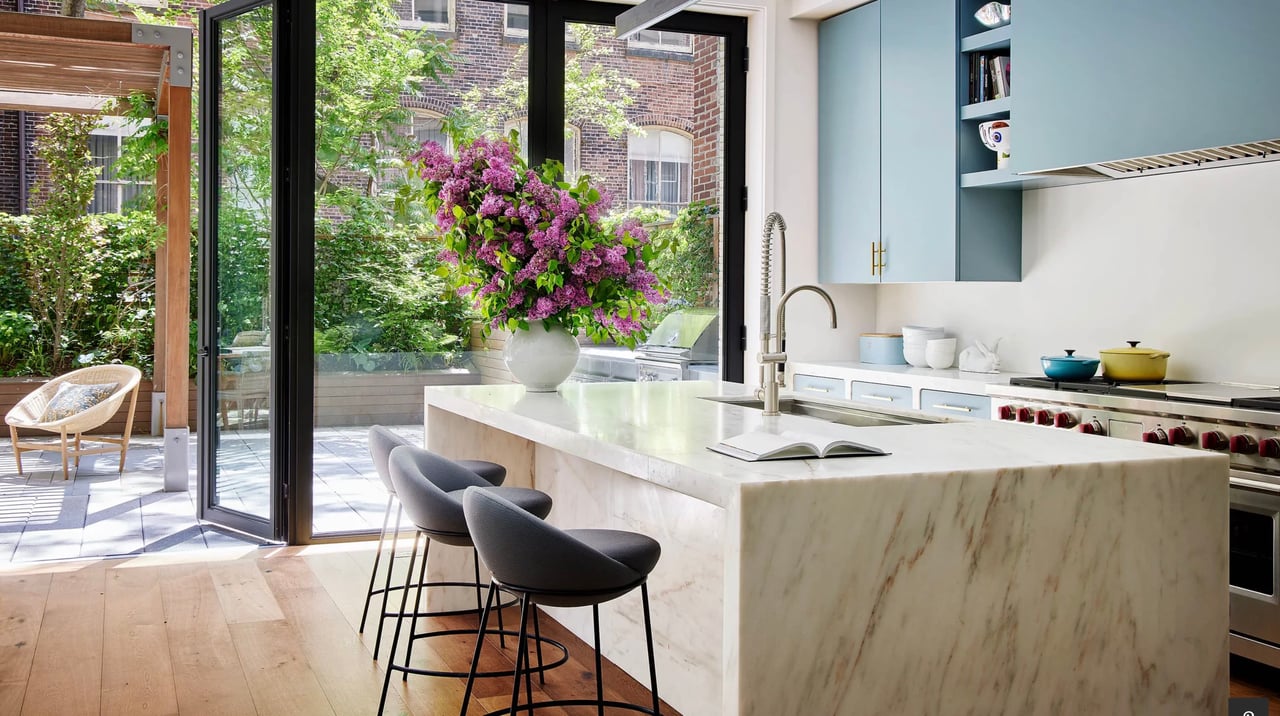
The kitchen balances midcentury materials with contemporary convenience. Butler Armsden Architects opened up the layout to make it easier for Sutherland to prepare meals while entertaining guests, creating a more connected relationship between cooking and socializing.
Teak cabinetry and black basalt establish a warm yet understated palette. Black-and-white striped cement floor tiles, custom commissioned by Smith from Da Vinci Marble, introduce a graphic element inspired by a magazine image from the 1950s that Sutherland admired.
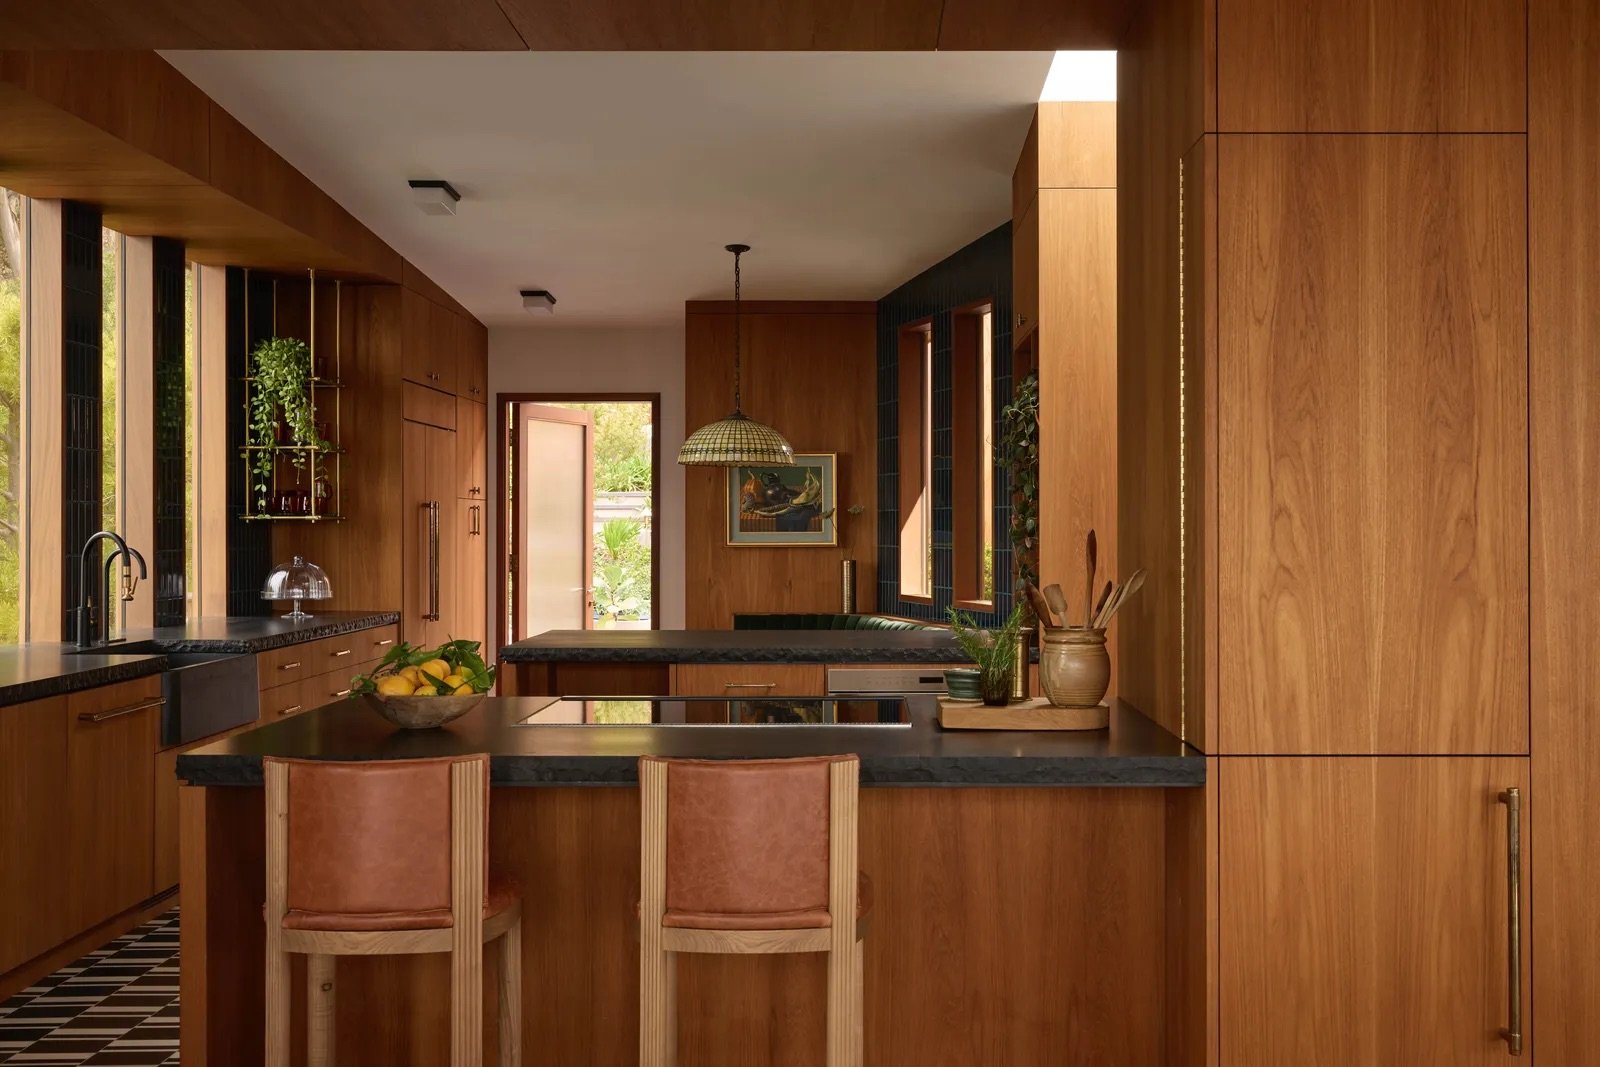
Even the smallest details reflect the owner's preferences. The kitchen's trash can features a distinctive handle that sets it apart from the bronze hardware used throughout the rest of the home, making it easier to identify.
Technology is present, but it has been deliberately kept unobtrusive. Sutherland wanted a timeless environment rather than one filled with digital displays that could quickly look dated. Instead, the renovation emphasizes tactile controls, physical knobs and buttons, allowing appliances to blend more naturally with the home's traditional materials.
The result is a kitchen that supports modern living without sacrificing the character of a carefully preserved midcentury residence.
An Open Living Area Built Around Connection
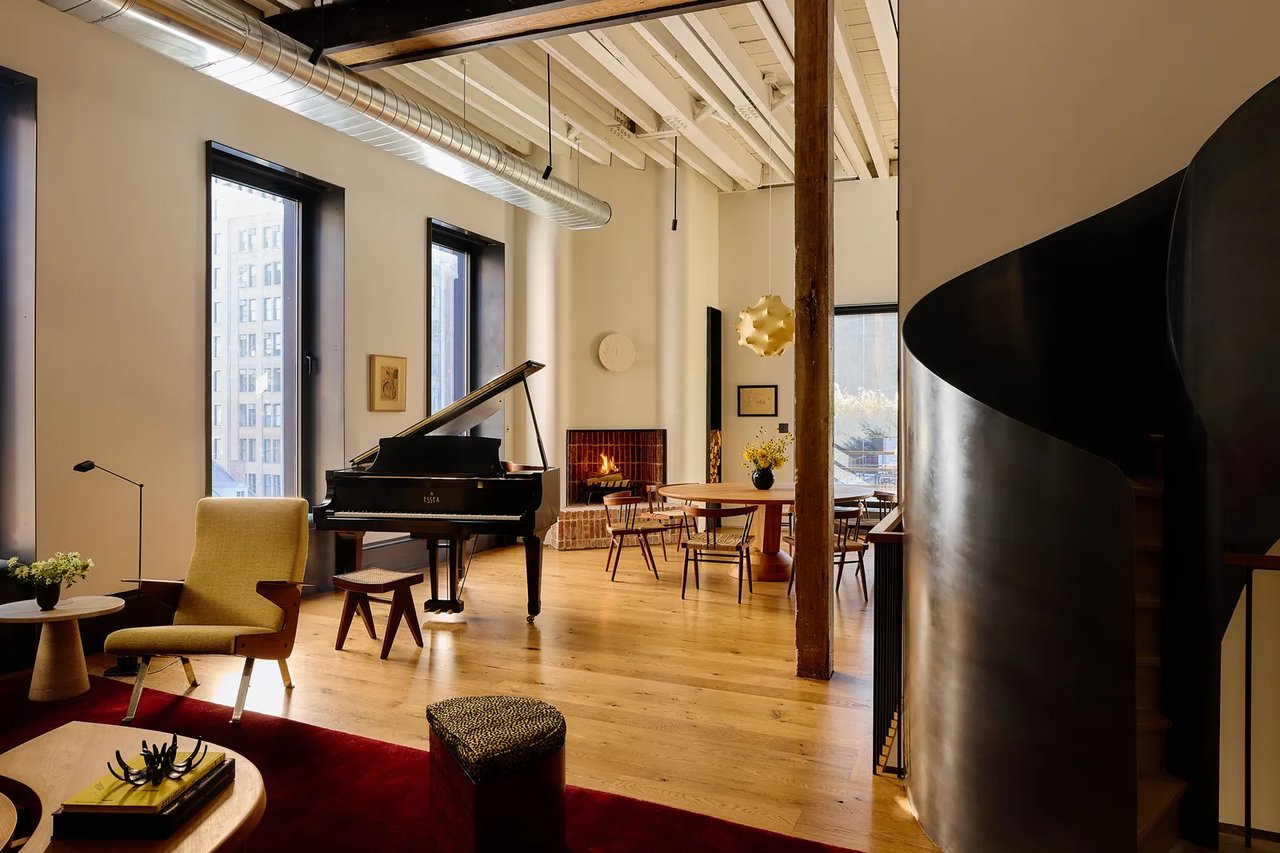
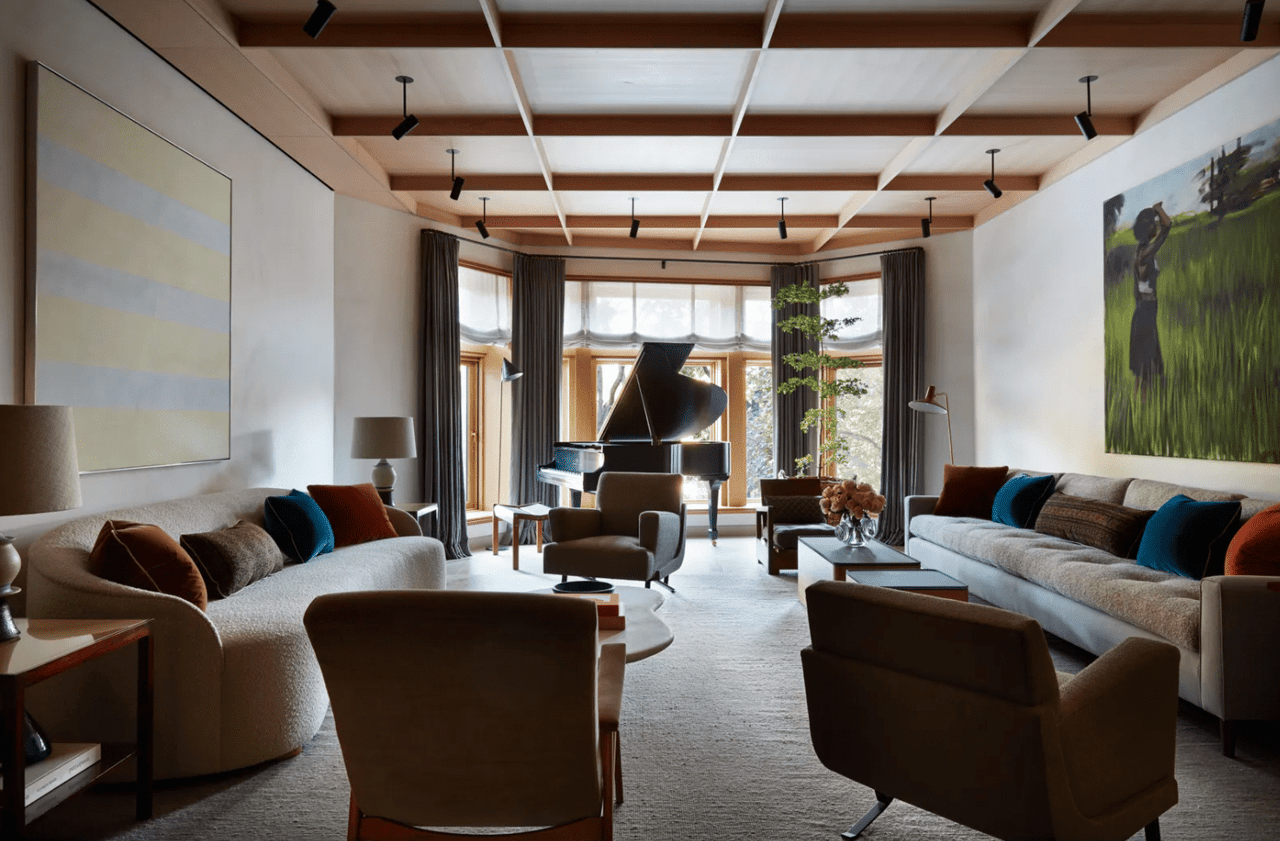
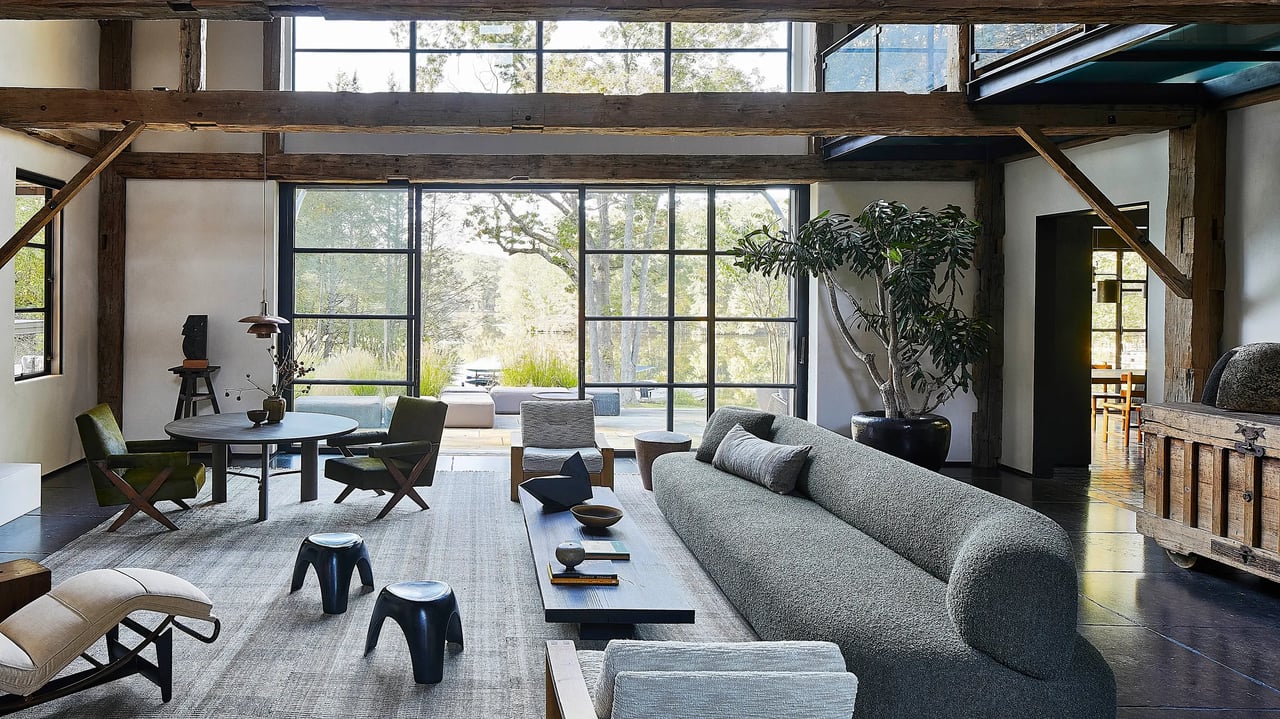
Beyond the kitchen, the dining and living spaces unfold beneath a dramatic cathedral ceiling with exposed wooden beams. The architecture provides a sense of height and openness, making the main gathering area particularly well suited to dinners and larger social occasions.
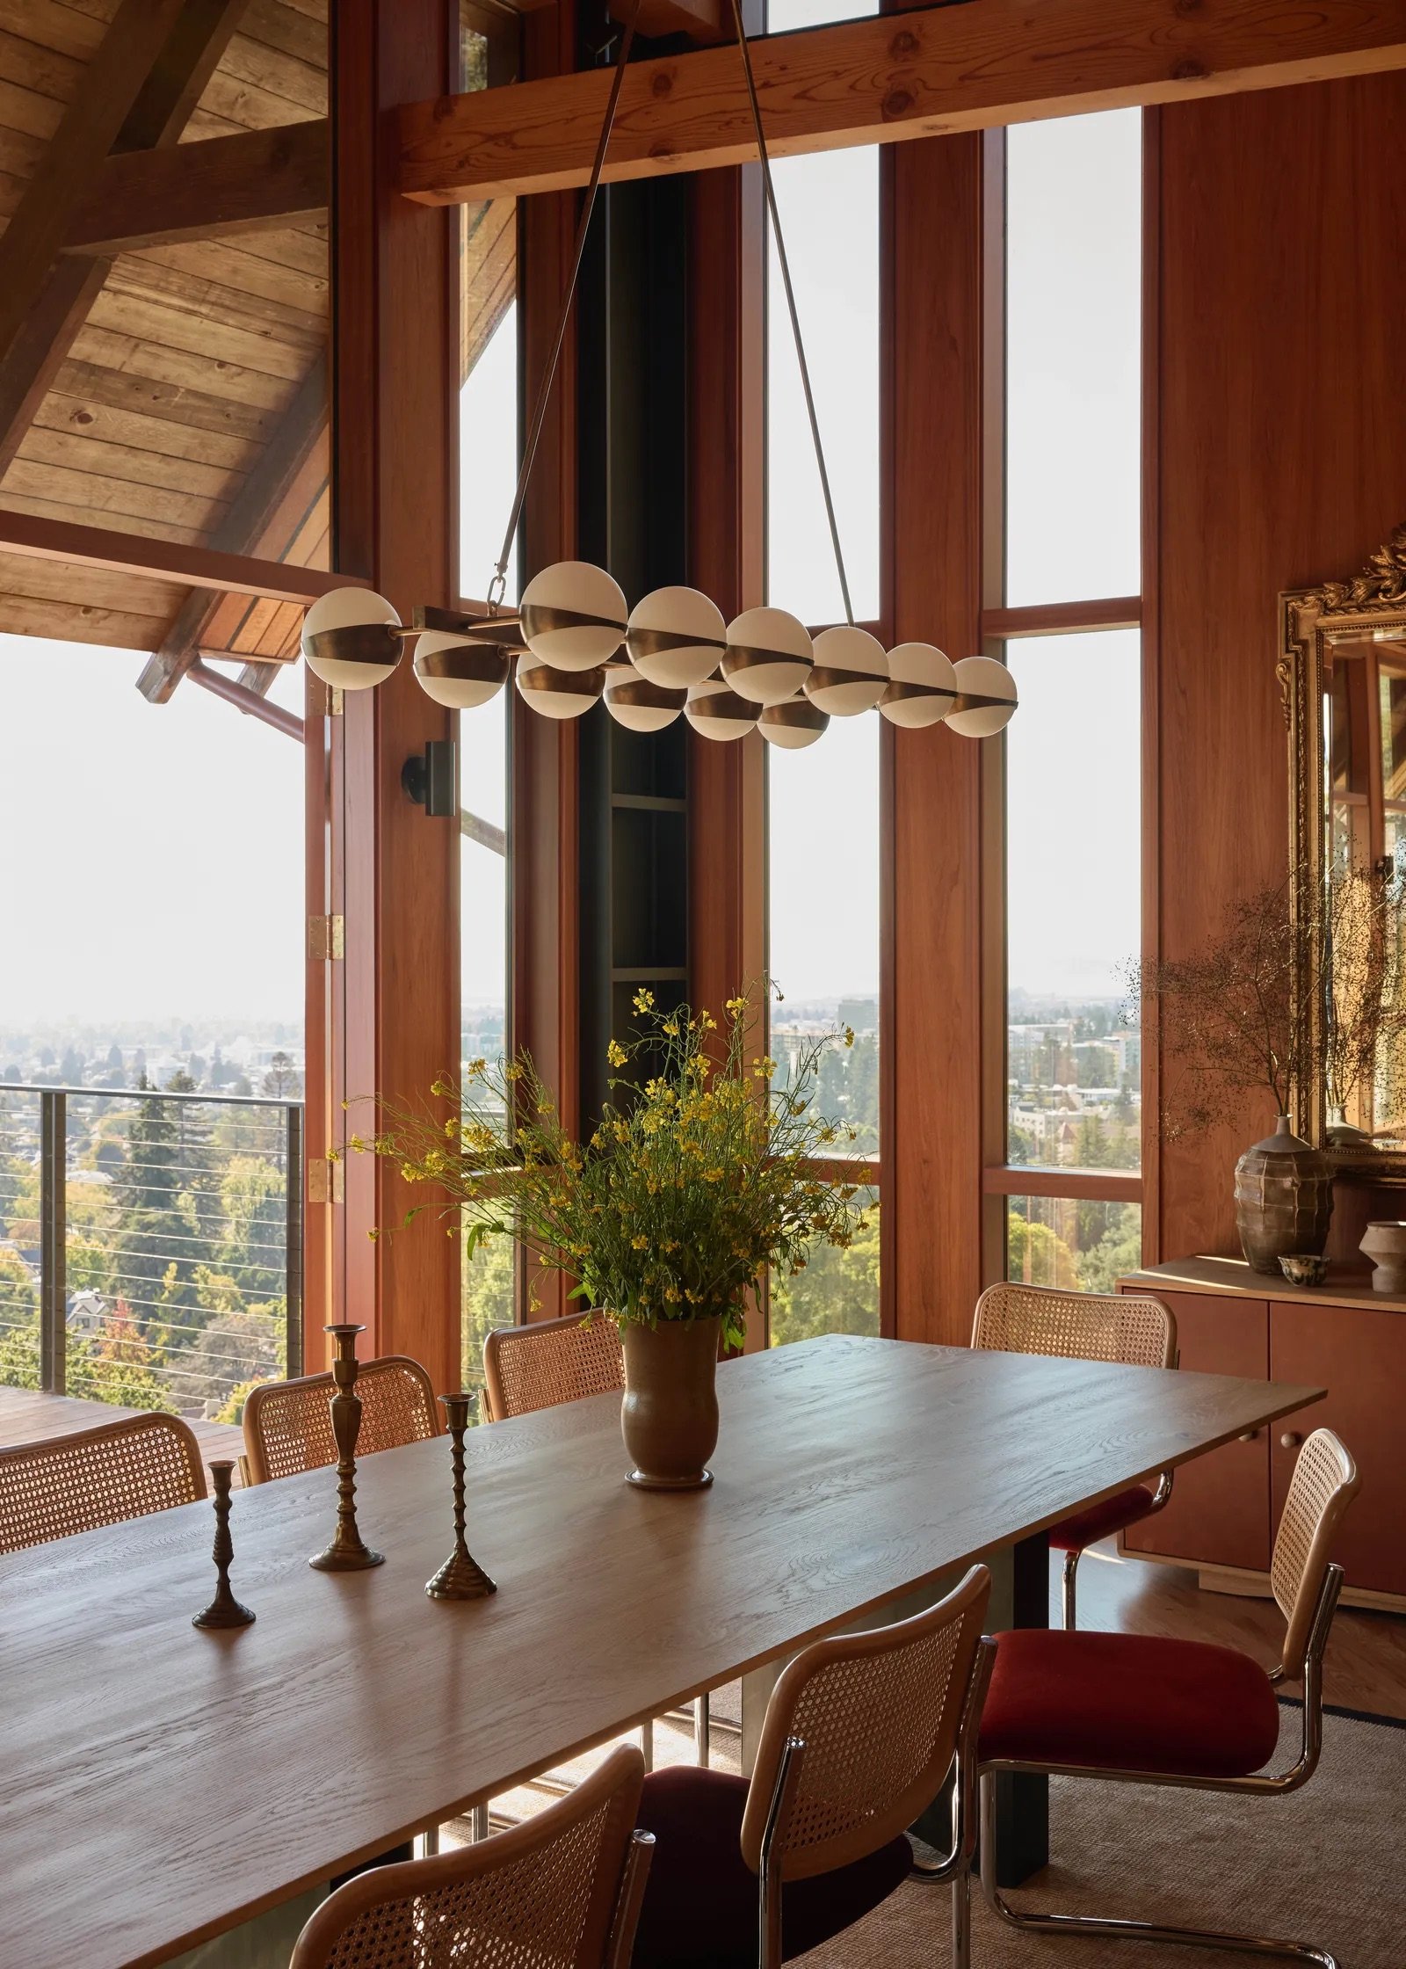
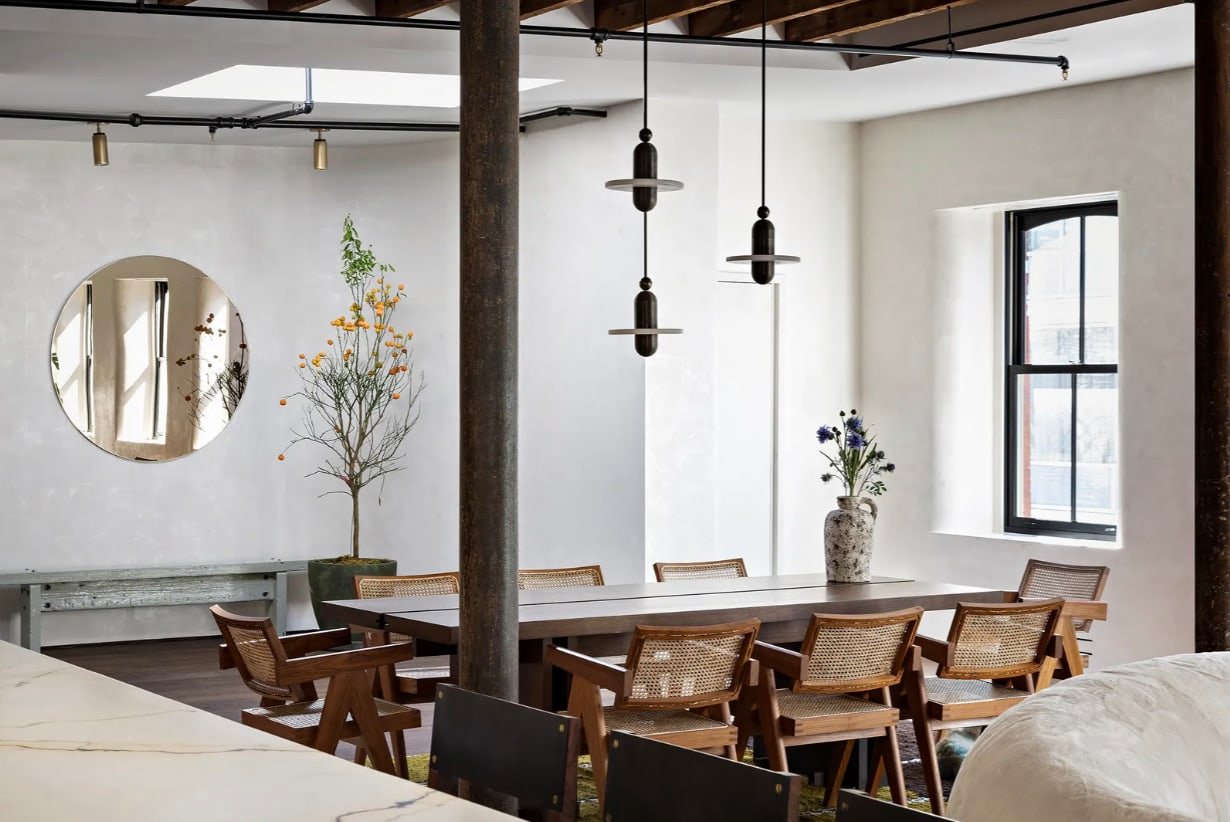
Sutherland's custom dining table combines white oak with powder-coated steel and is surrounded by eight Cesca chairs featuring cane details and maroon mohair upholstery.
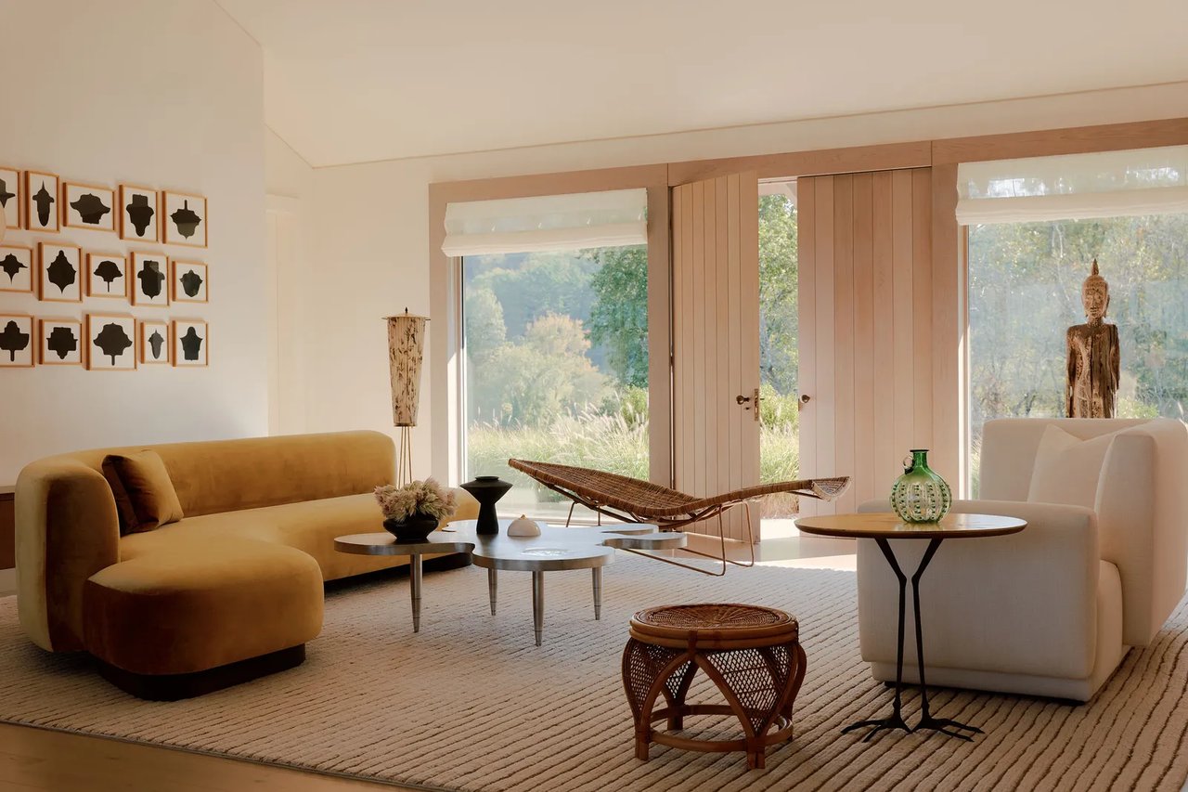
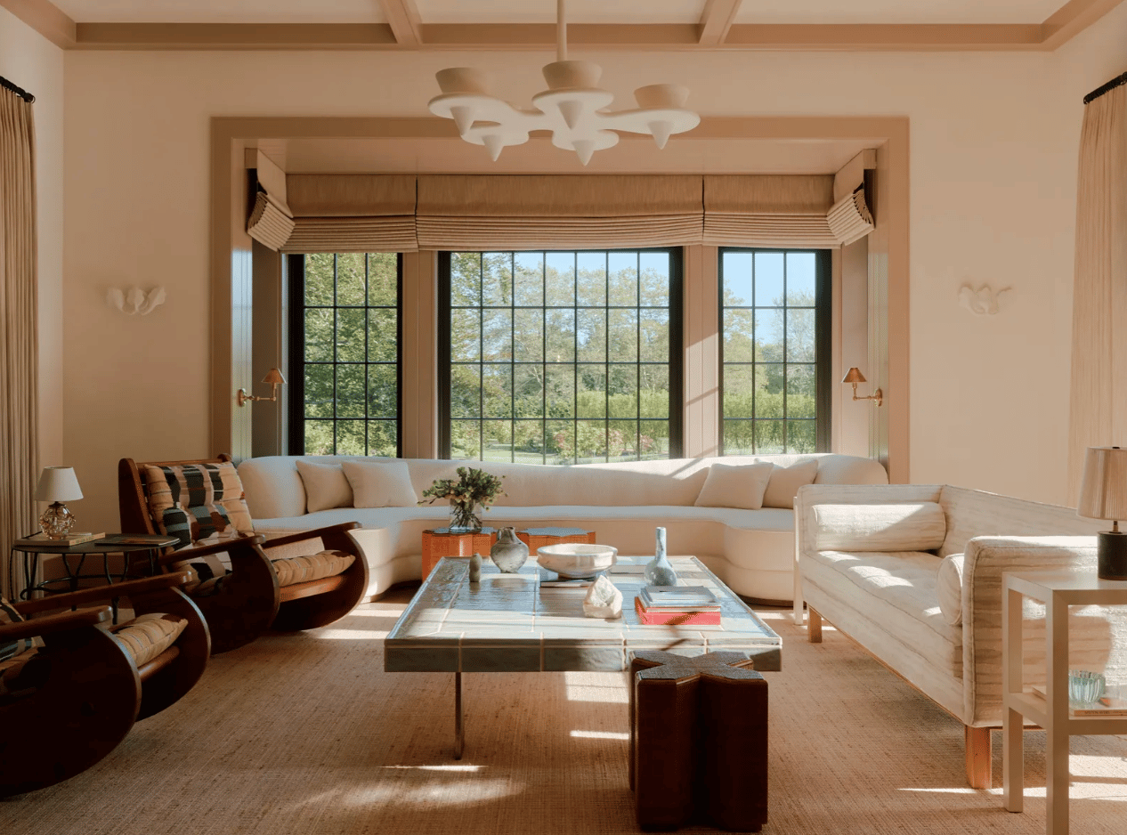
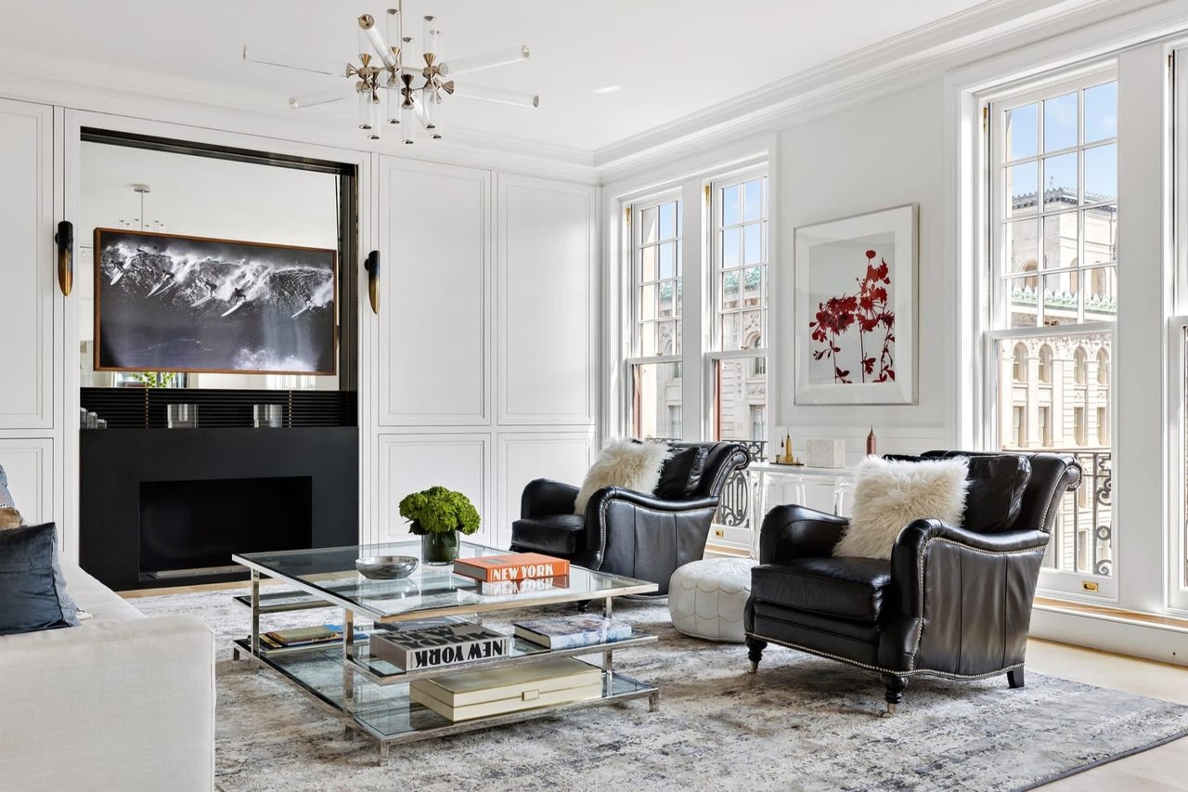
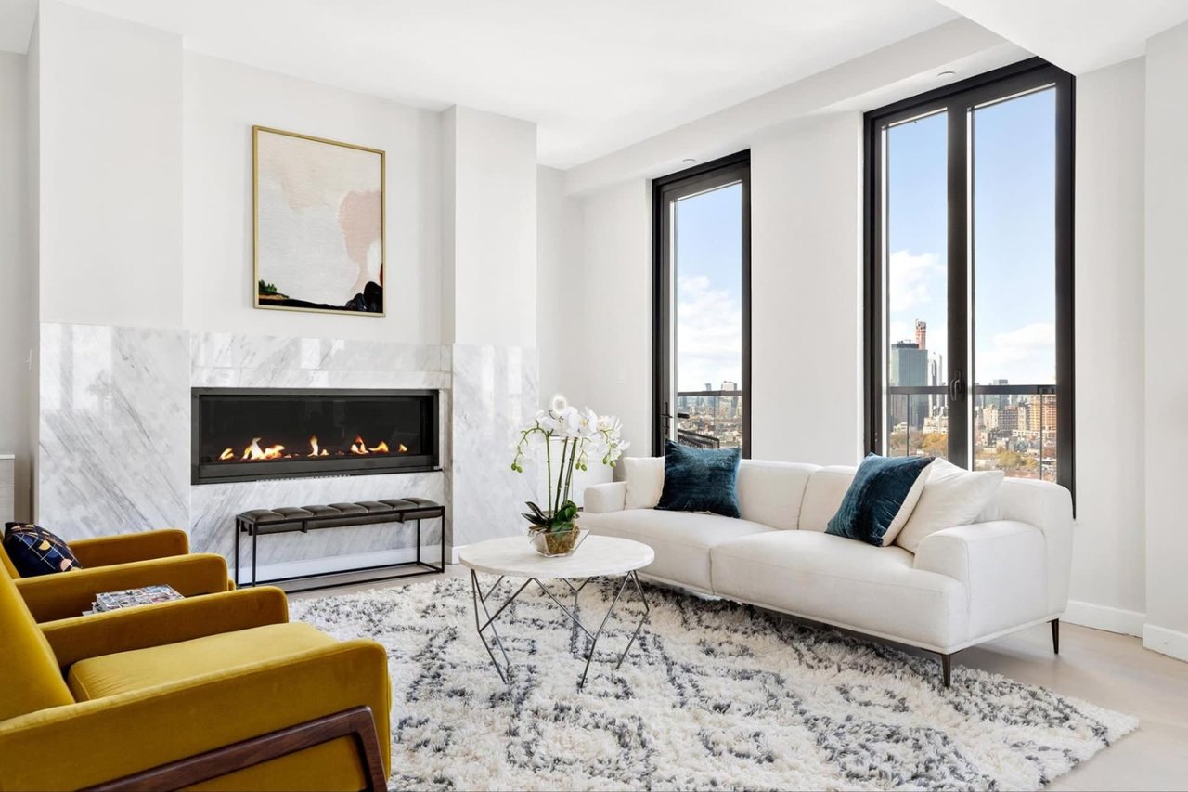
The living room centers on the original concrete and painted-metal fireplace, which was preserved as a defining feature. Around it, Smith assembled a mix of contemporary and vintage furnishings, including a Portola sofa by Lawson-Fenning, caramel-colored leather armchairs and a custom modular sectional that can be rearranged depending on the gathering.
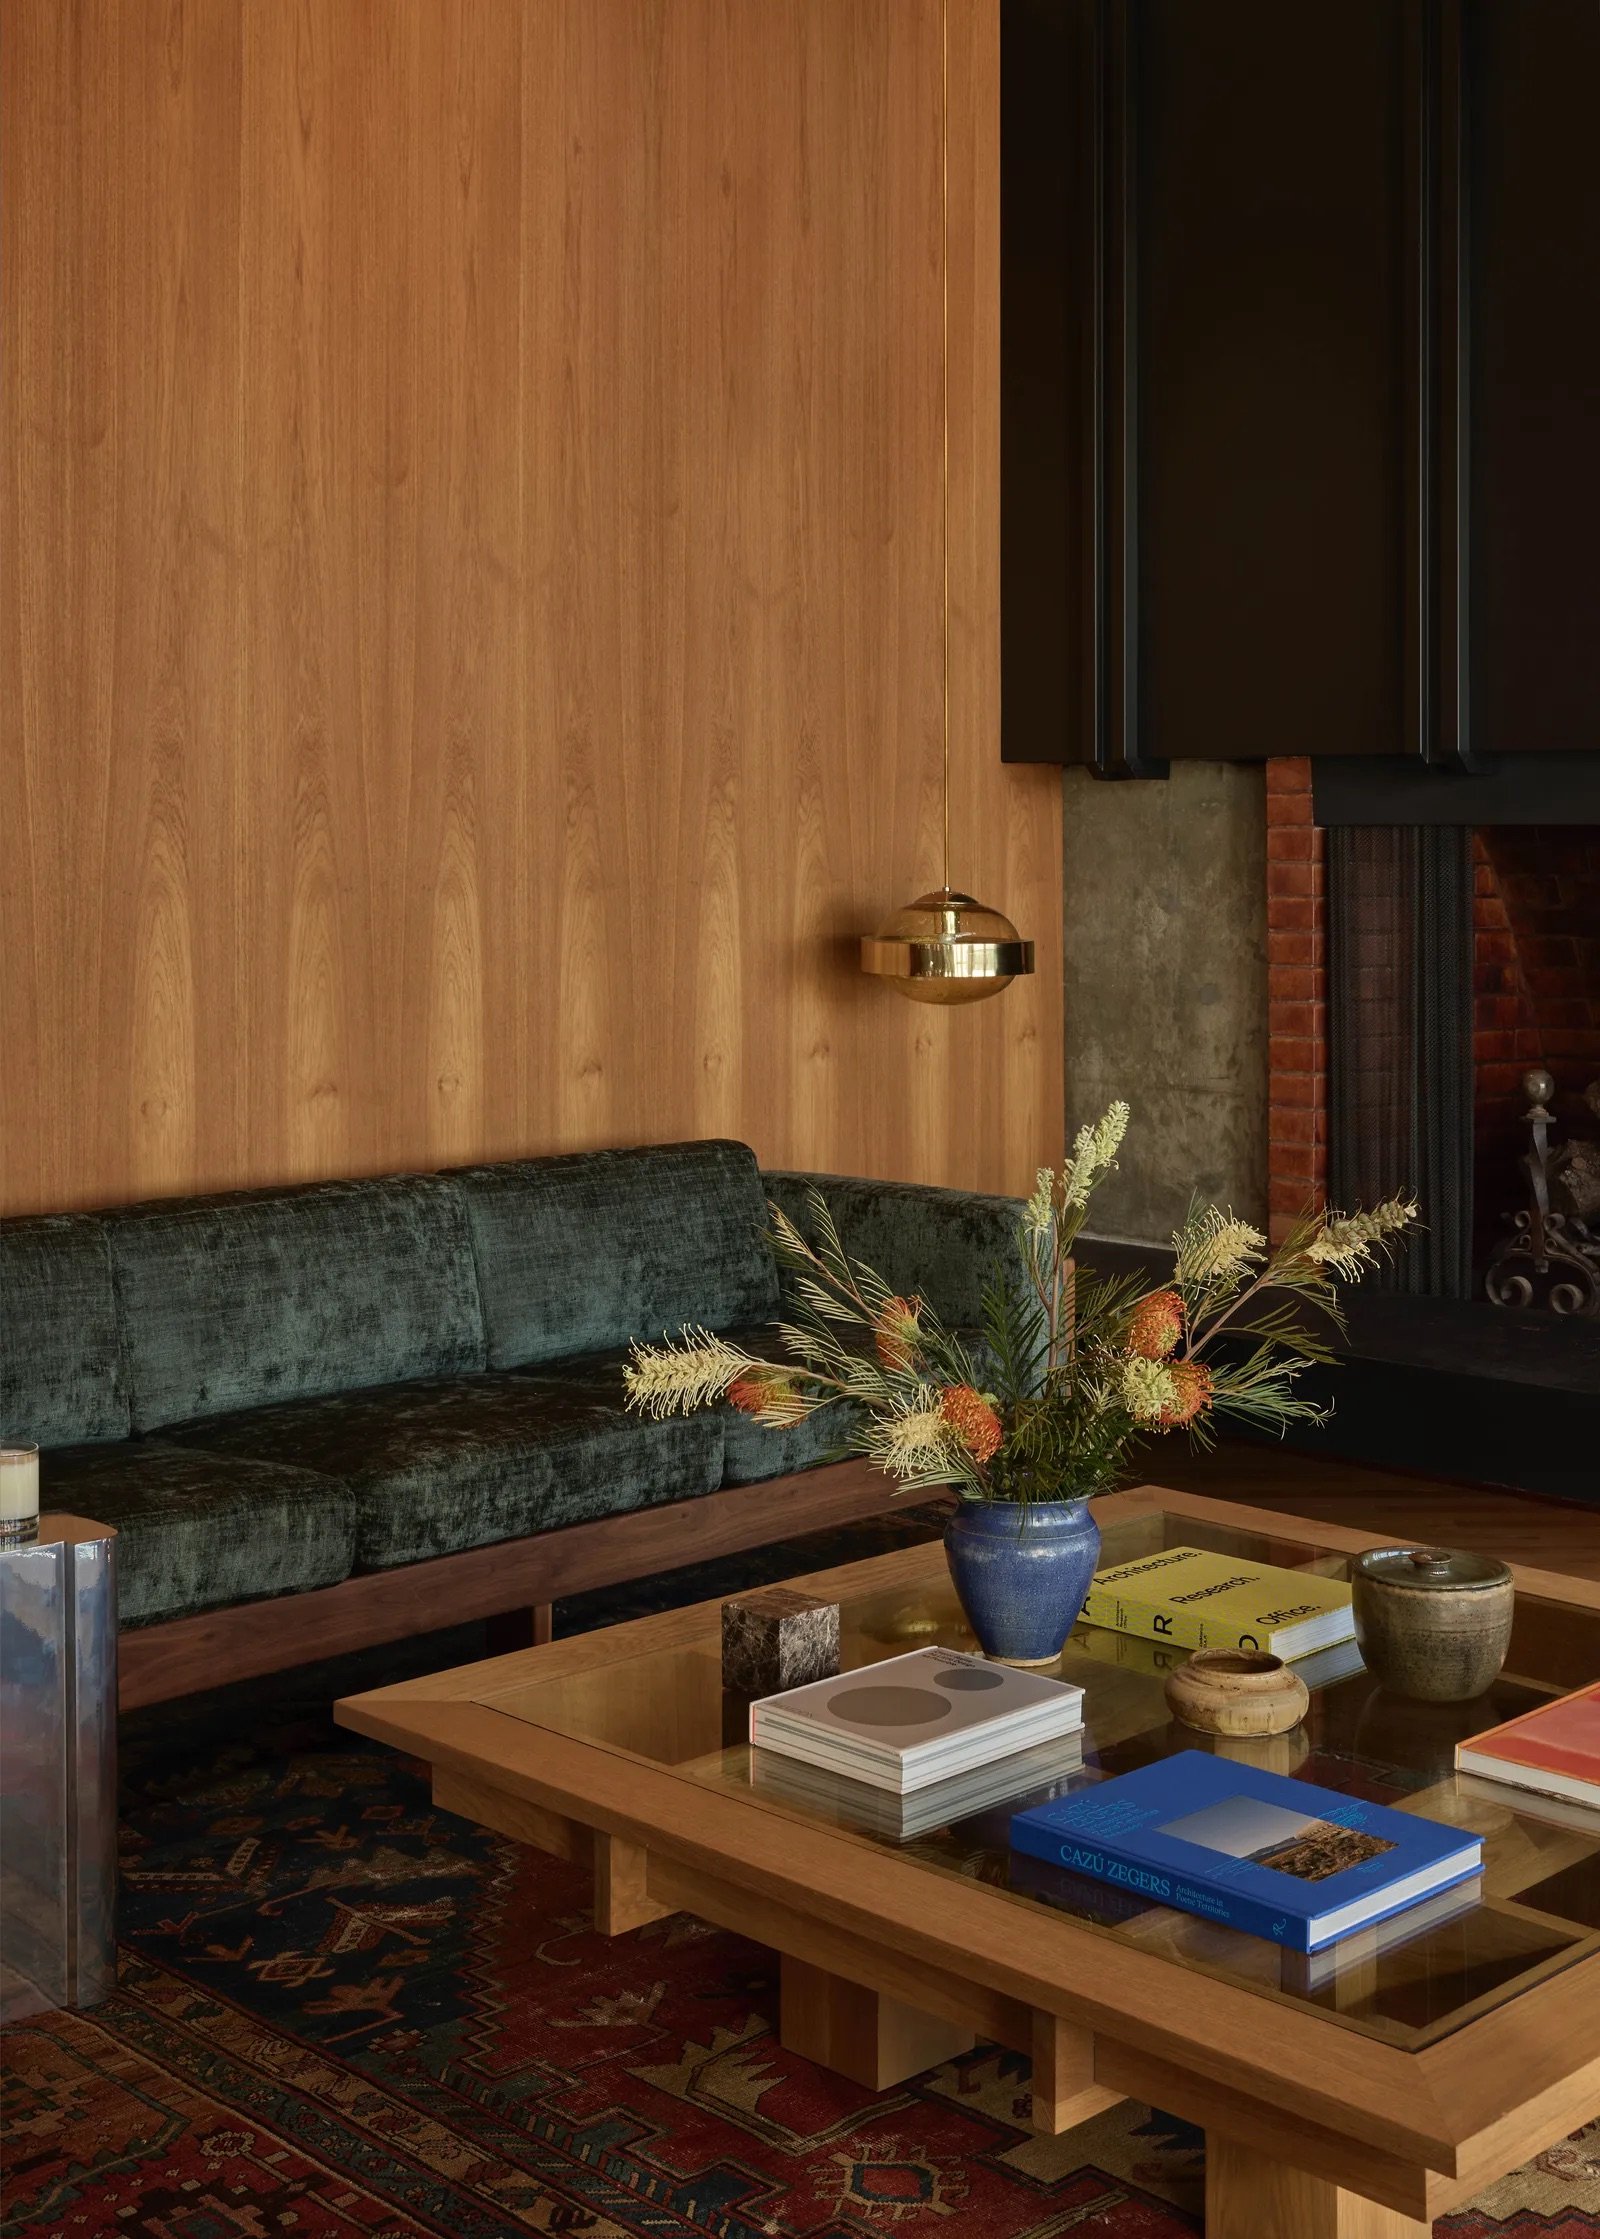
Flexibility was an important consideration throughout the design. Rather than treating the furniture as a fixed arrangement, the team created an environment that could evolve as conversations shifted and guests moved between activities.
For Smith, the project was ultimately about shaping the ways people interact with one another. The house was designed not simply as a beautiful place to live, but as a setting that encourages curiosity, shared experiences and meaningful connections.
A Minimalist Bedroom and a Creative Home Office
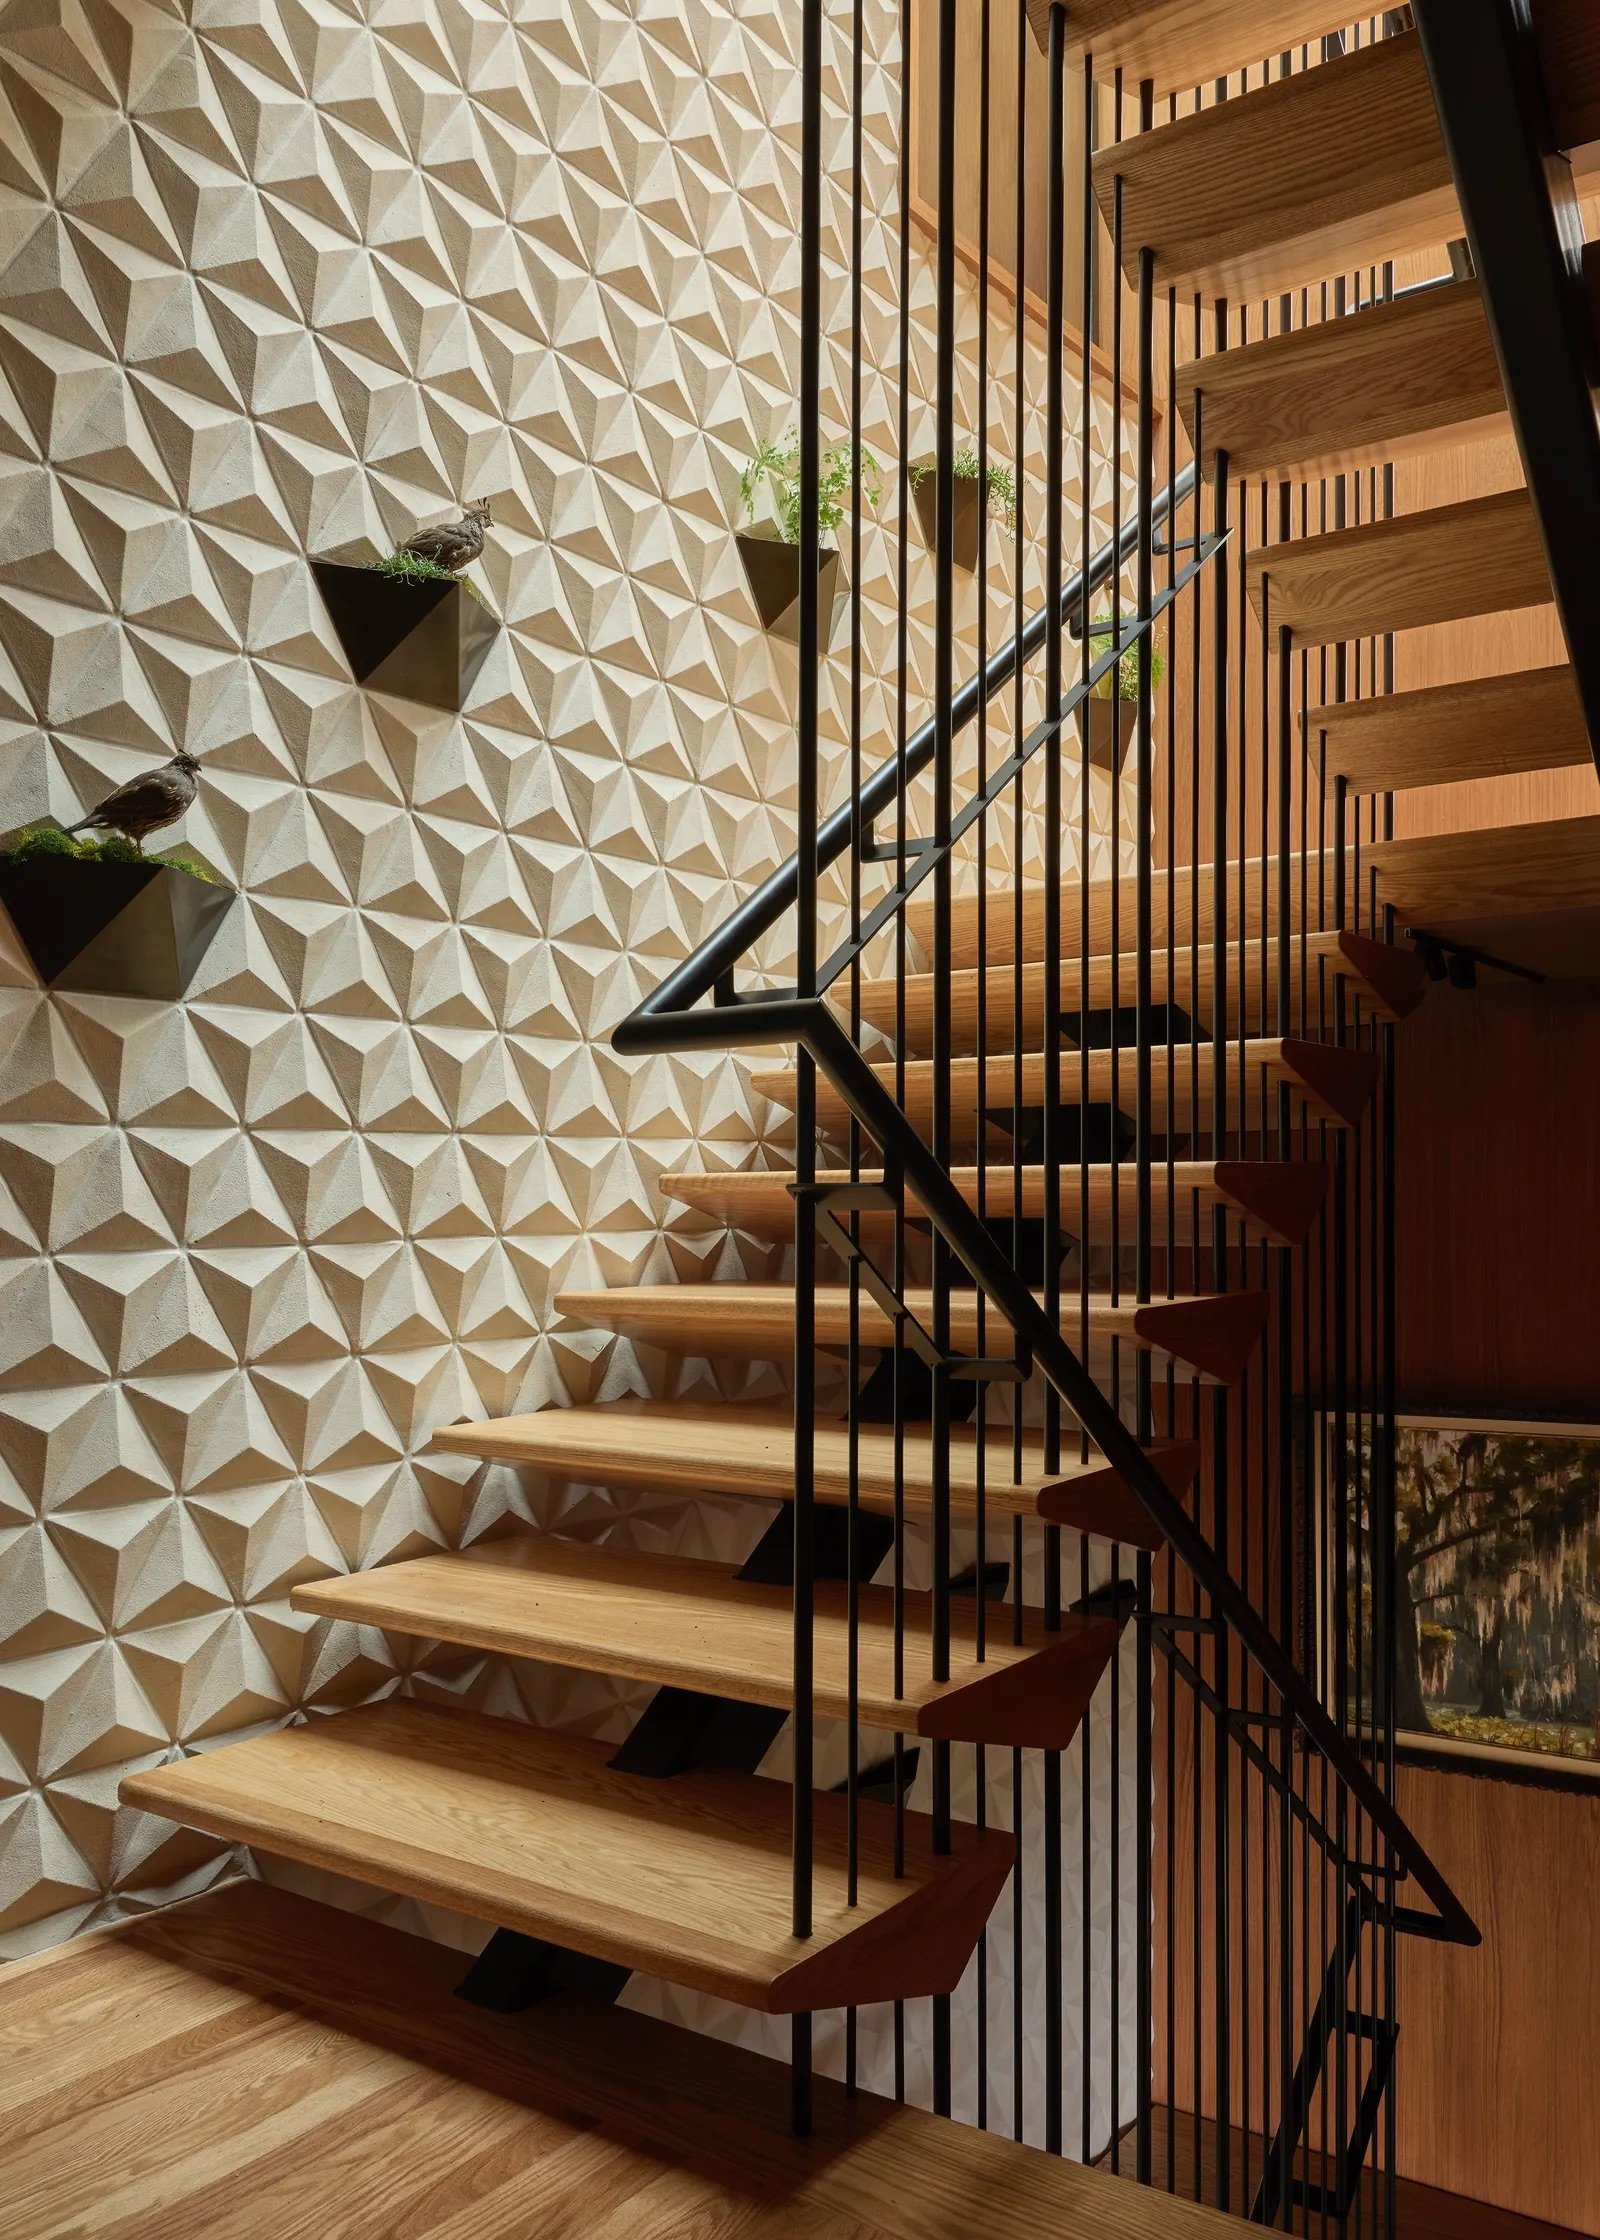
A suspended staircase connects the home's three levels, adding a striking architectural feature while leading toward the more private areas of the residence.
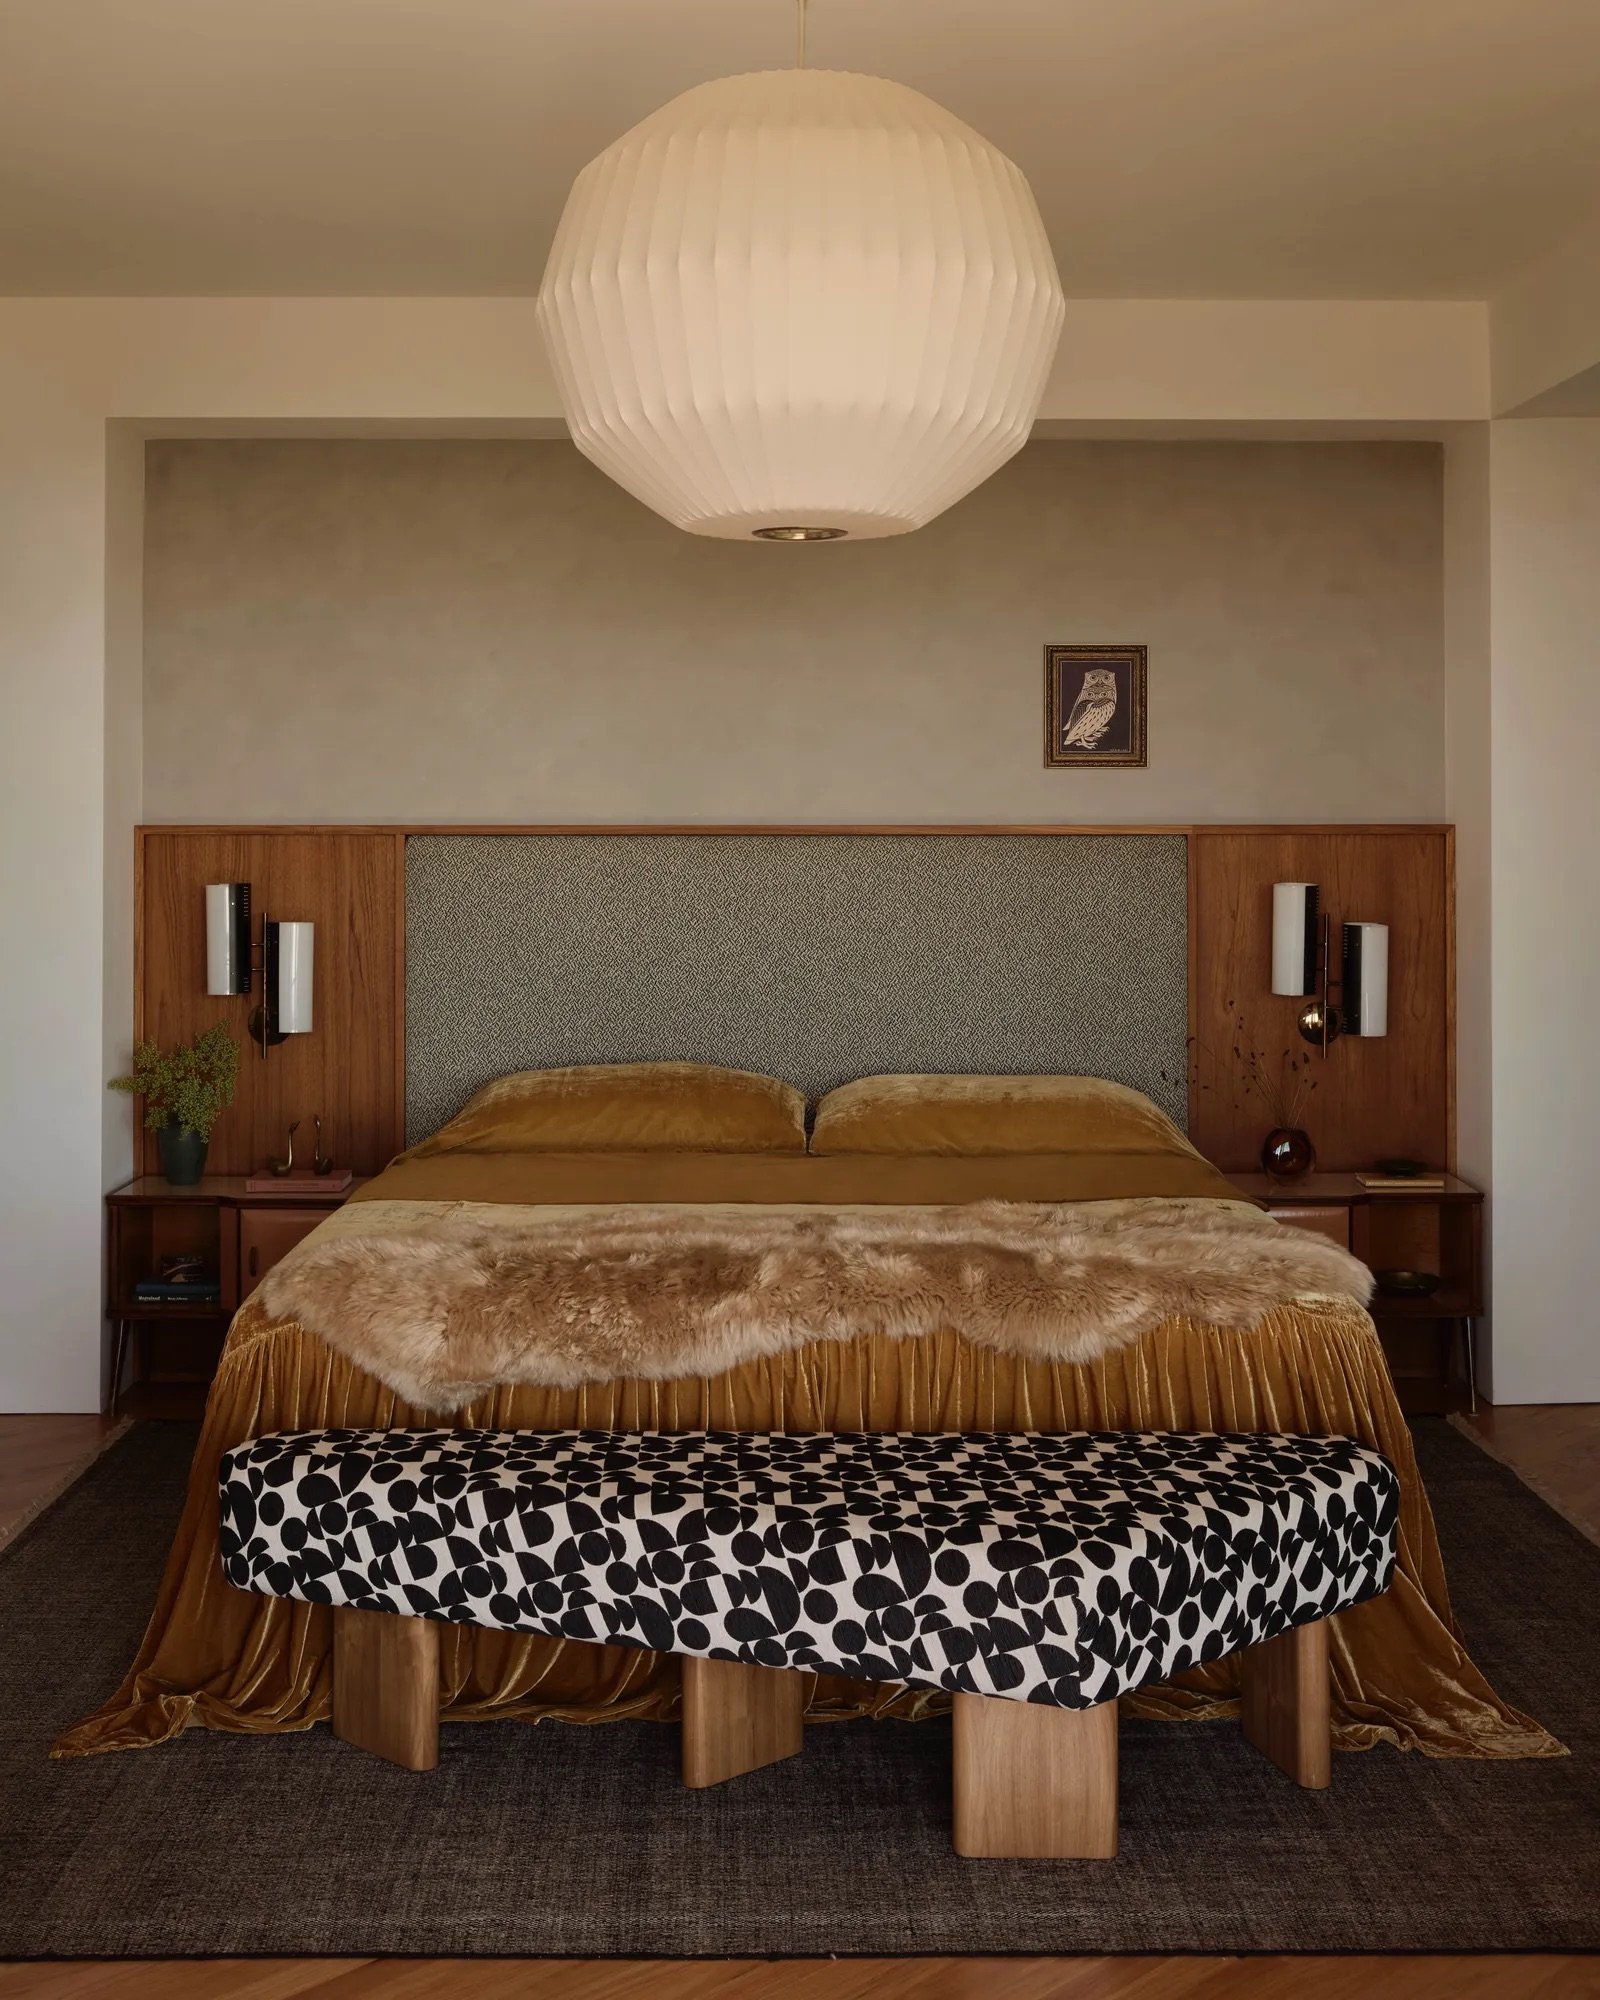
The primary bedroom offers a quieter contrast to the lively communal spaces. Influenced by Japanese minimalism, the room pairs a custom teak bed with a speckled bouclé headboard and a saffron-colored velvet coverlet. An oversized Nelson Angled Sphere Bubble Pendant hangs above, adding a sculptural focal point while maintaining the room's calm atmosphere.
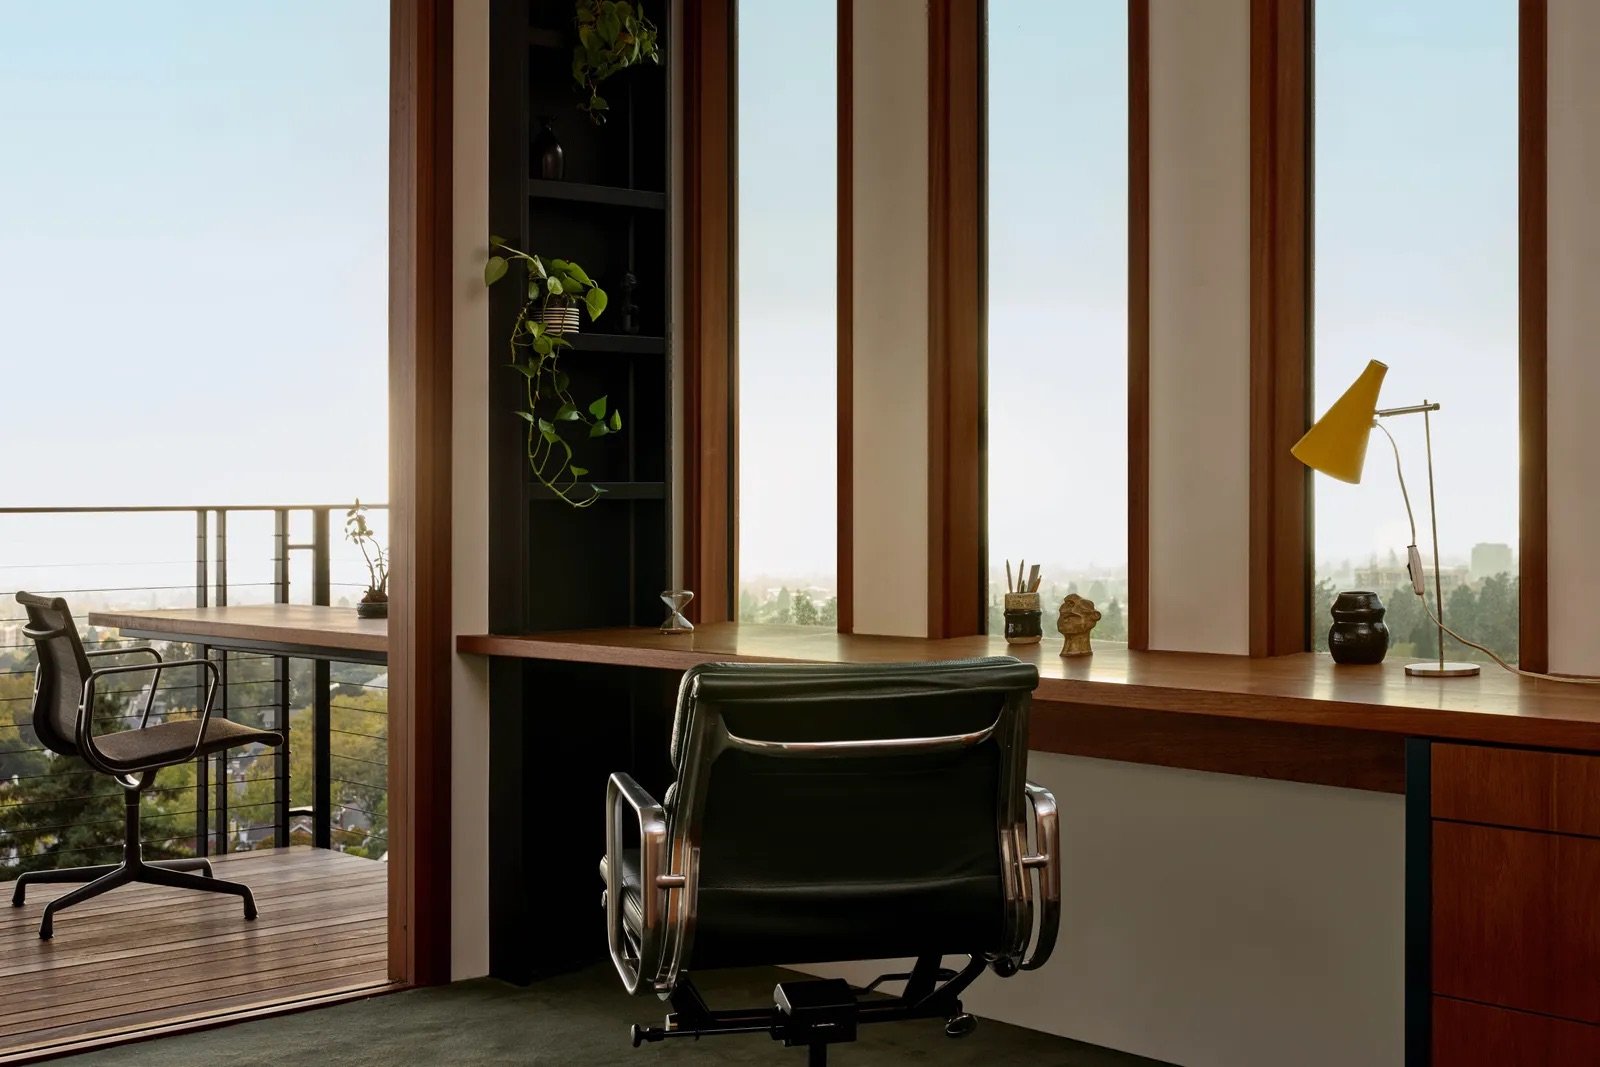
Elsewhere, a library labyrinth creates a winding transition between relaxation and work. Its switchback path accommodates Sutherland's extensive book collection while leading to his office, where a built-in teak desk extends onto an outdoor deck.
Federico Engel, managing principal of Butler Armsden Architects, noted that Sutherland's work requirements were relatively simple: a laptop was enough. Extending the desk outside therefore created an additional workspace without introducing unnecessary technology or clutter.
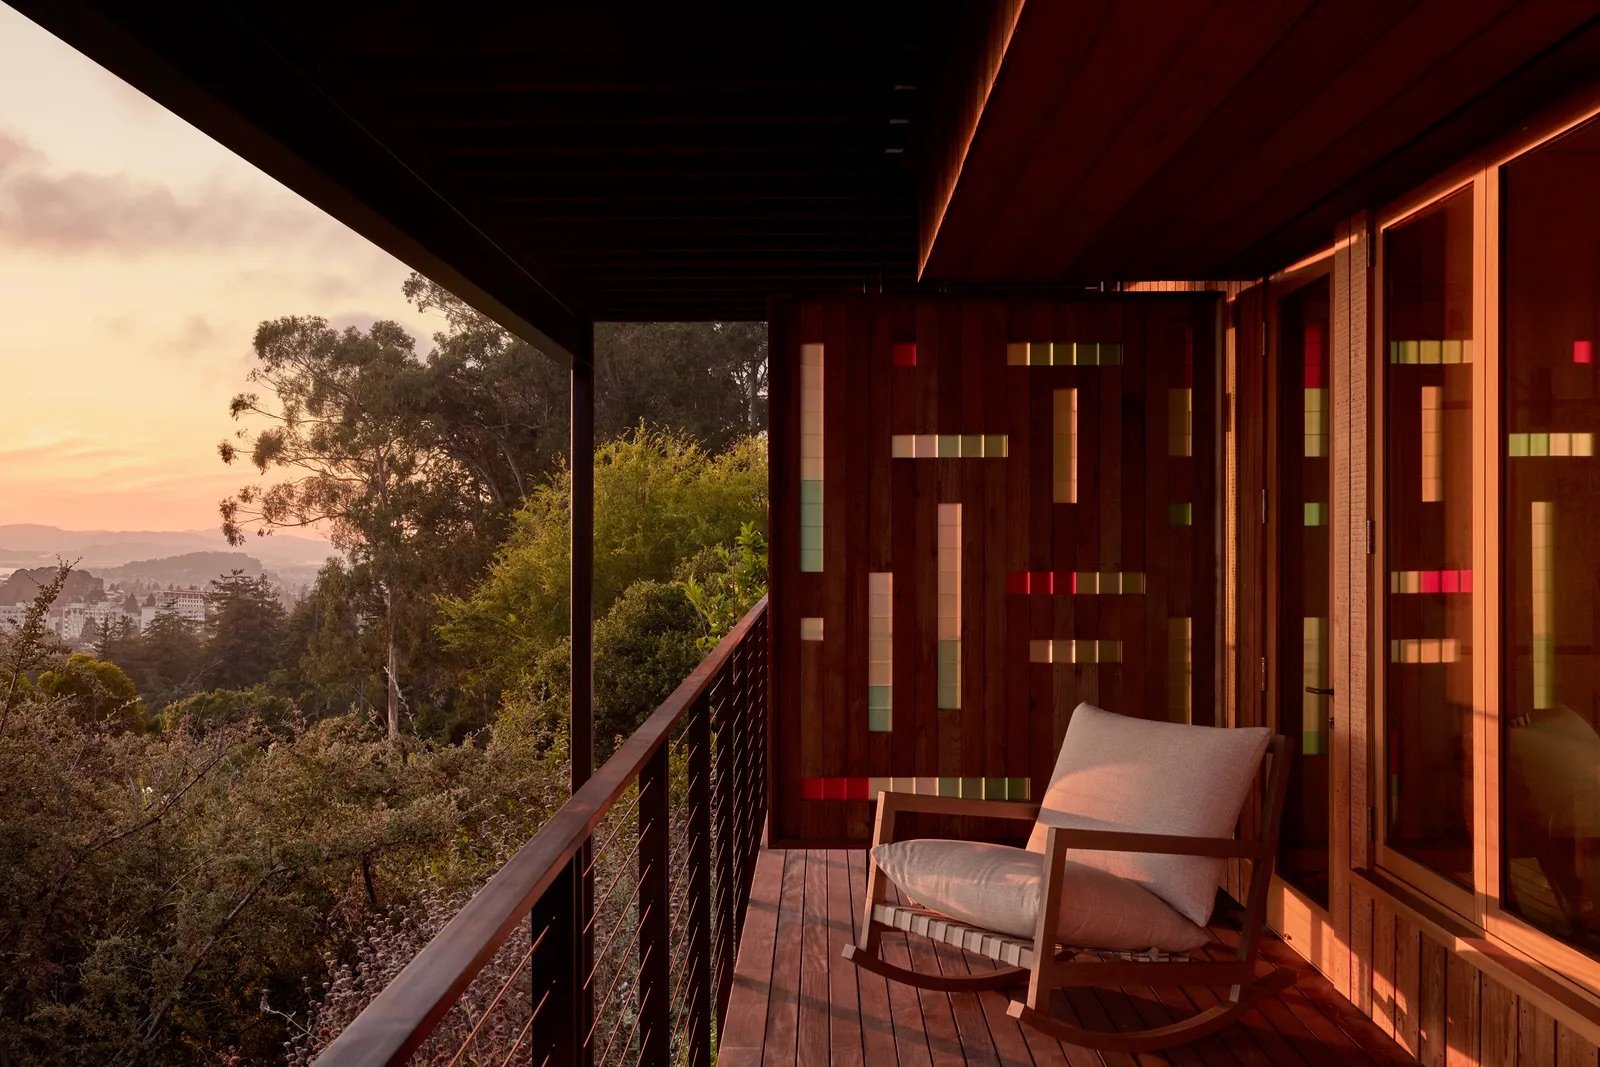
The outdoor areas also provide opportunities to unwind. From the upper deck, Sutherland can enjoy expansive views of San Francisco Bay while entertaining guests. Built-in heaters make the space comfortable for extended evenings, even when temperatures drop.
The property's lower level extends the home's amenities with a newly excavated area that includes a gym and access to the backyard. Outside, a bubbling hot tub, teak-and-mesh chaise lounges and a colorful privacy screen inspired by Gio Ponti create a secluded retreat.
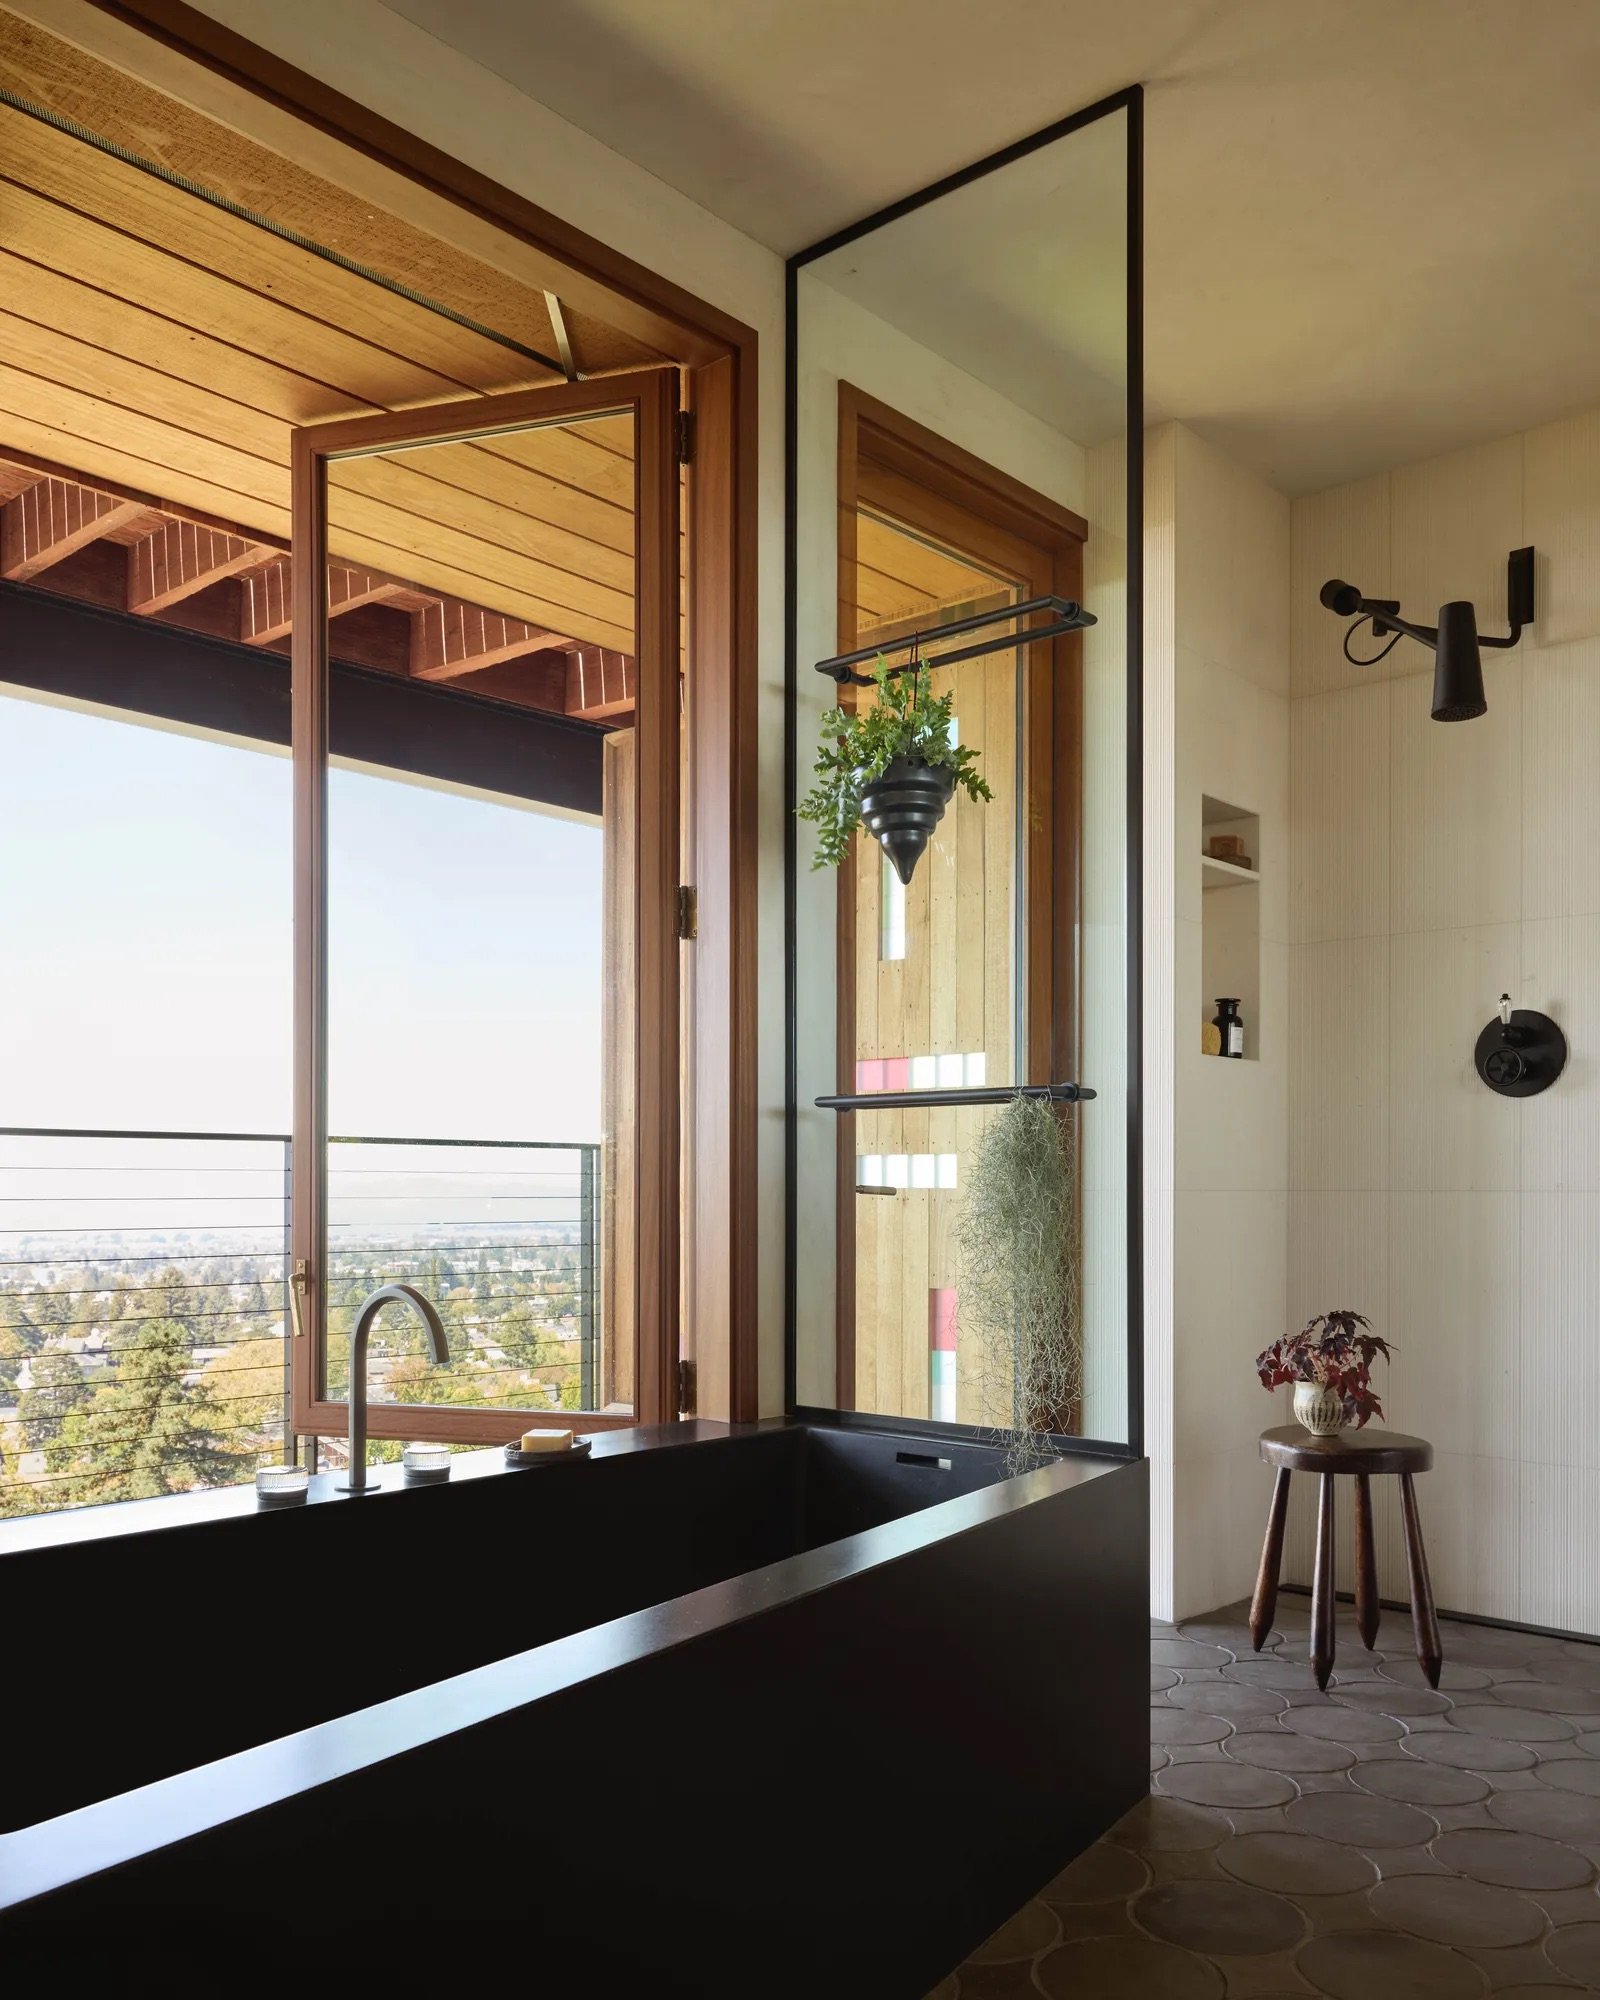
These outdoor spaces complement the home's treehouse-like character, taking advantage of the hillside setting and surrounding views while providing places for quiet relaxation.
Throughout the renovation, the design team maintained a consistent balance between preservation and reinvention. Original materials and architectural details remain central to the home's identity, while custom furniture, distinctive finishes and carefully planned gathering spaces make it feel tailored to its current owner.
The result is a midcentury residence that honors its past without feeling frozen in time. With its velvet conversation pit, collaborative whiteboard, flexible living areas and peaceful outdoor retreats, the Berkeley home demonstrates how thoughtful design can preserve architectural history while making room for an owner's individual passions and way of life.
Source: Inspired by and based on information from "This Midcentury "Treehouse" Is Tailored for Its Tech-Founder Owner—Right Down to the Velvet Conversation Pit and Dry-Erase Board" issued October 12, 2026.