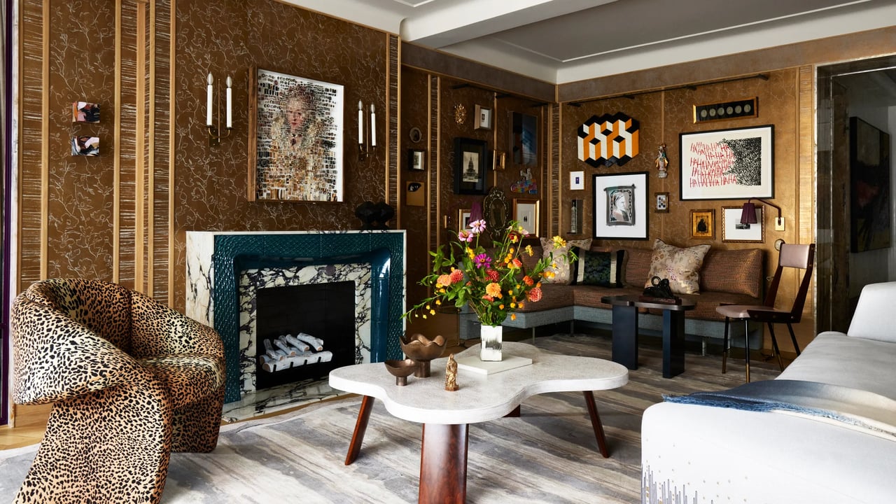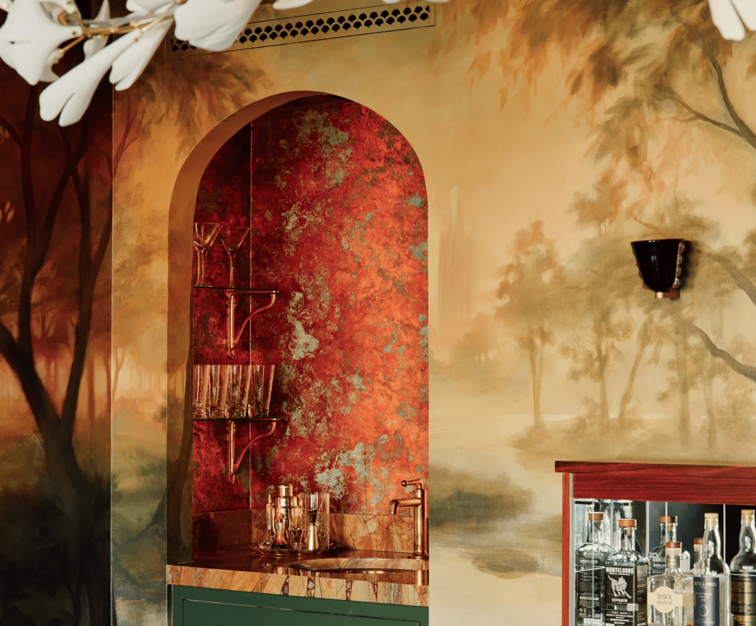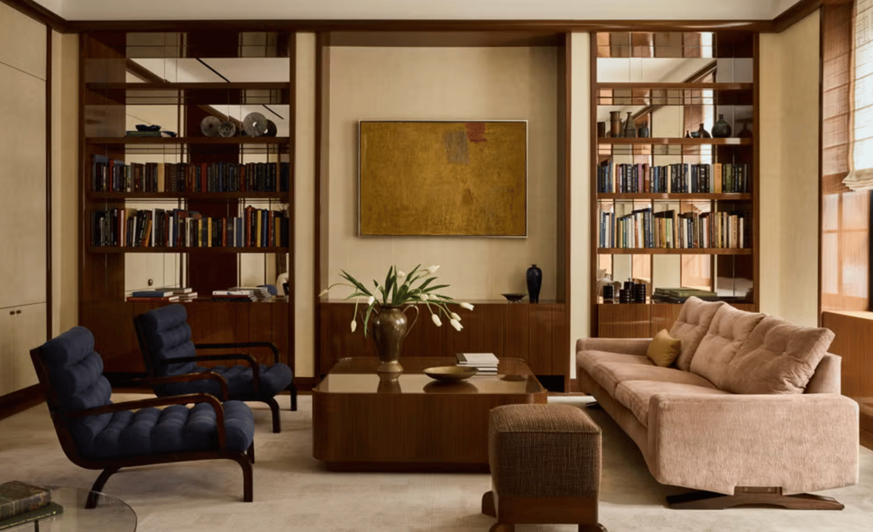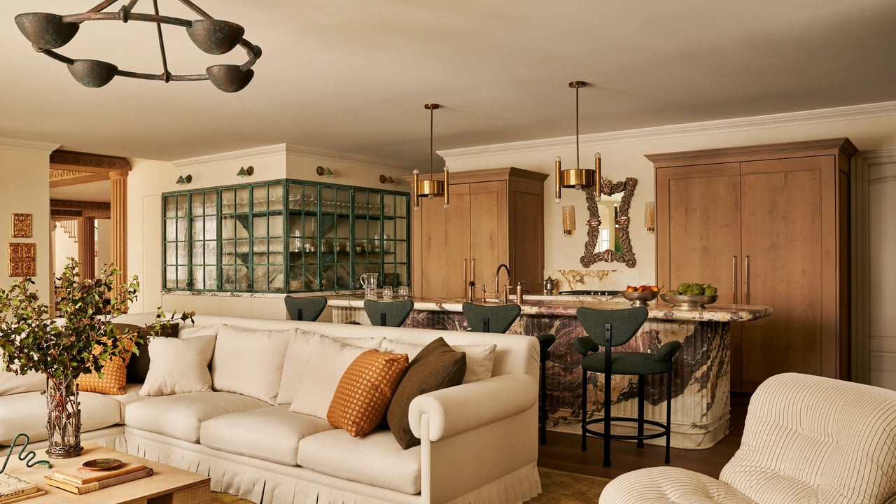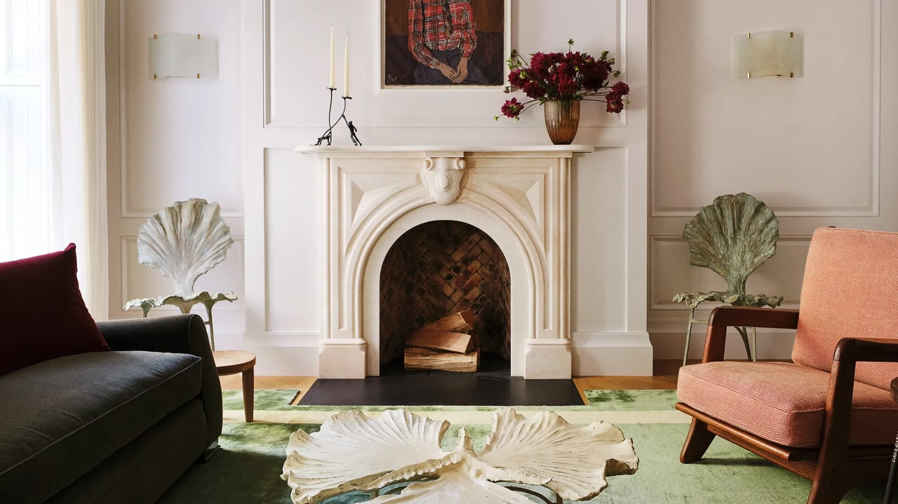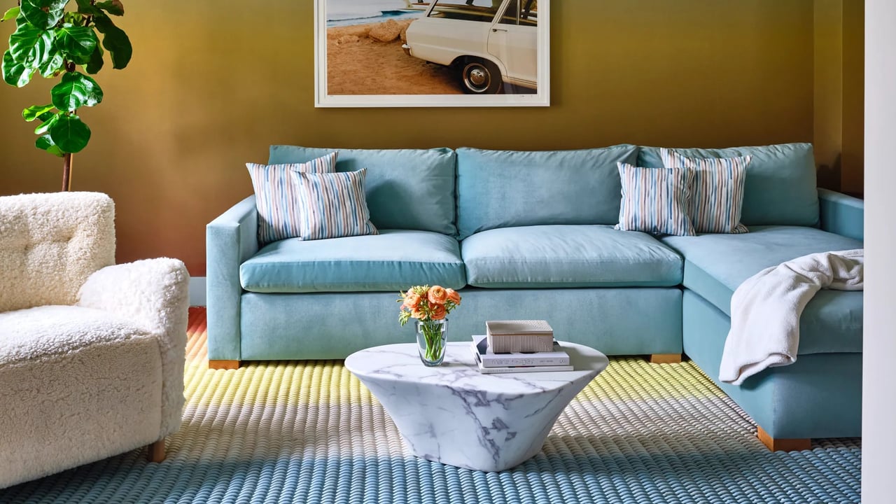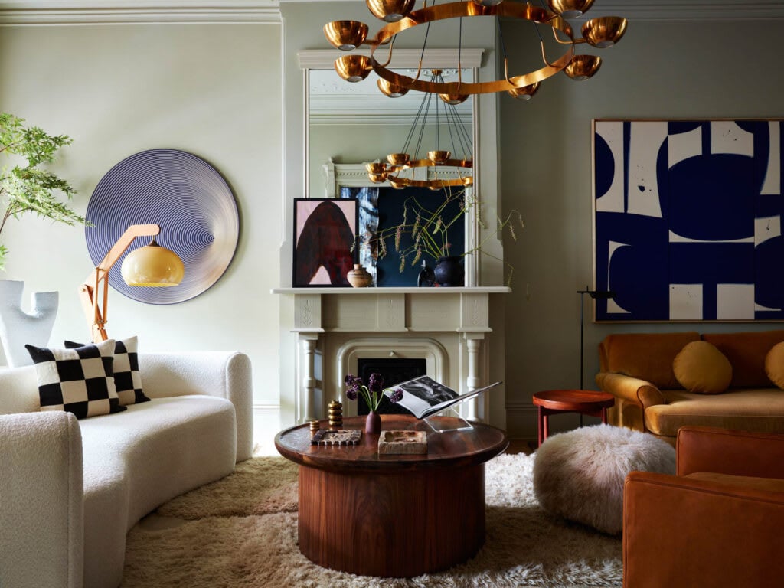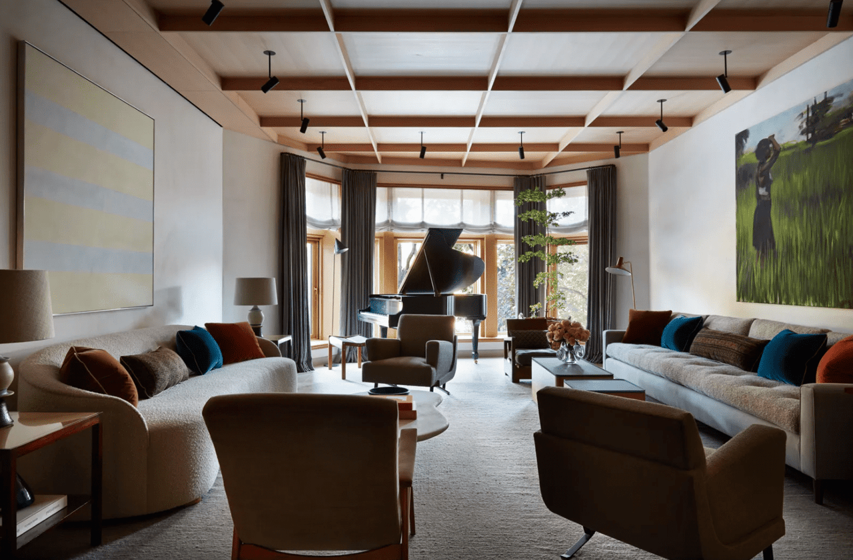
This year, Rebecca Hessel Cohen celebrates 10 years since she launched her ultrafeminine super-maximalist clothing and lifestyle business,LoveShackFancy. Frilly and floral, the hugely popular brand is a wildly unabashed ode to romanticism in a current design environment that so often equates elegance with minimalism and great taste with 50 shades of wan. It should come as no surprise, then, that when she and her husband, Todd Cohen (also her business partner), took on a West Village town house renovation for their family over five years ago, their adventure was nothing short of an epic love story filled with passion, indulgence, and obsession. One need only consider the home’s 154 antique decorative light fixtures to understand the monumental scope of it all.
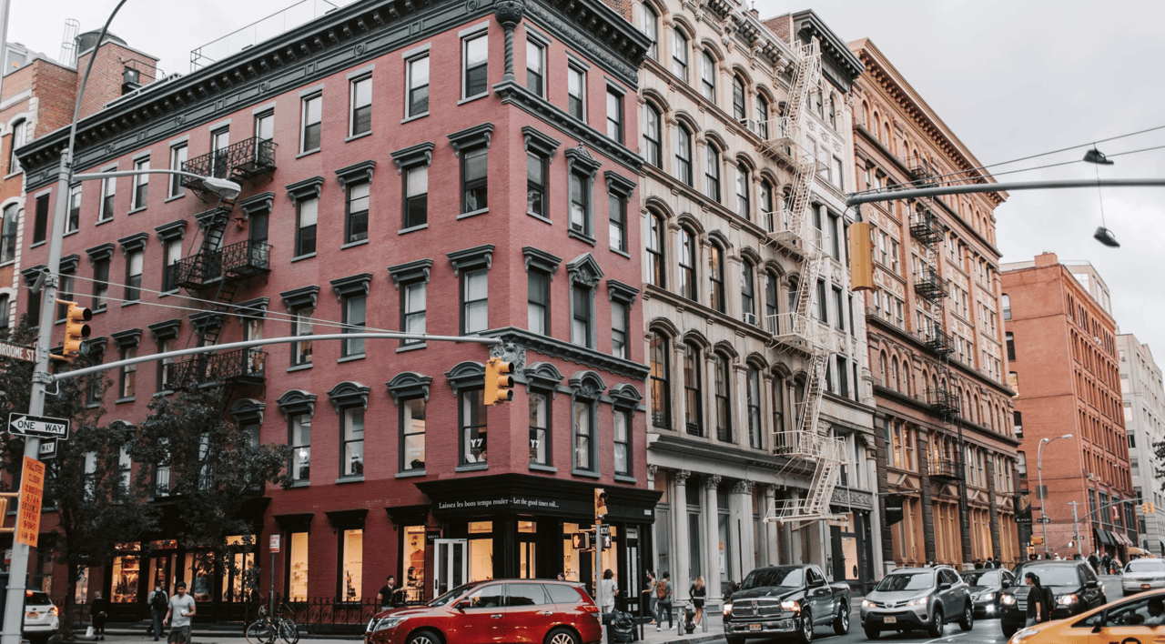
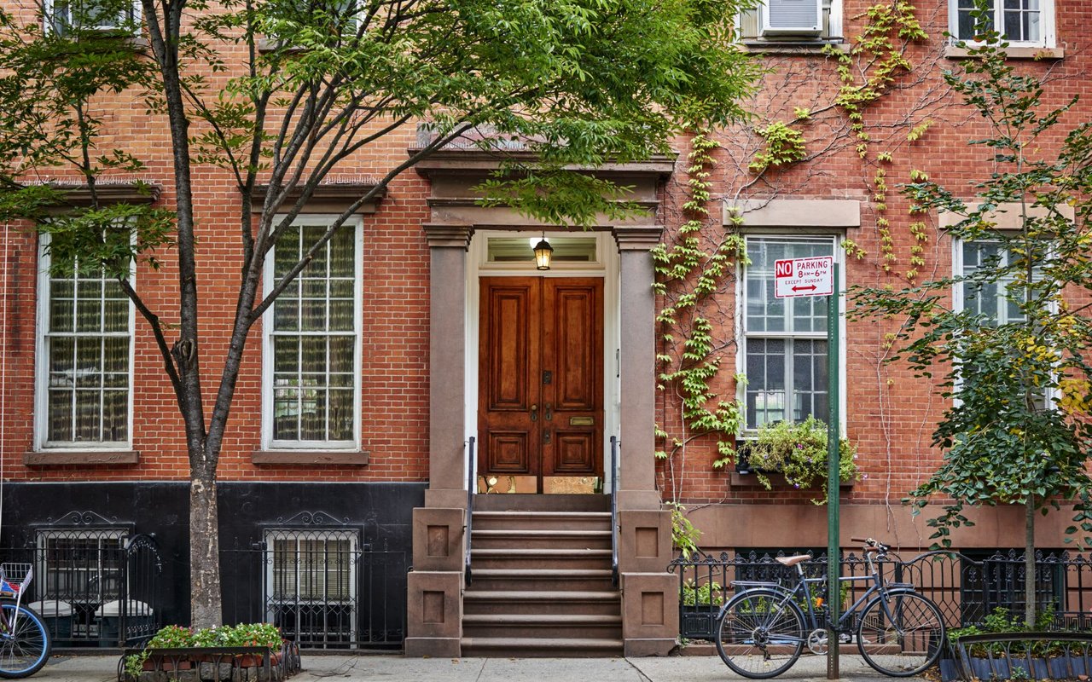
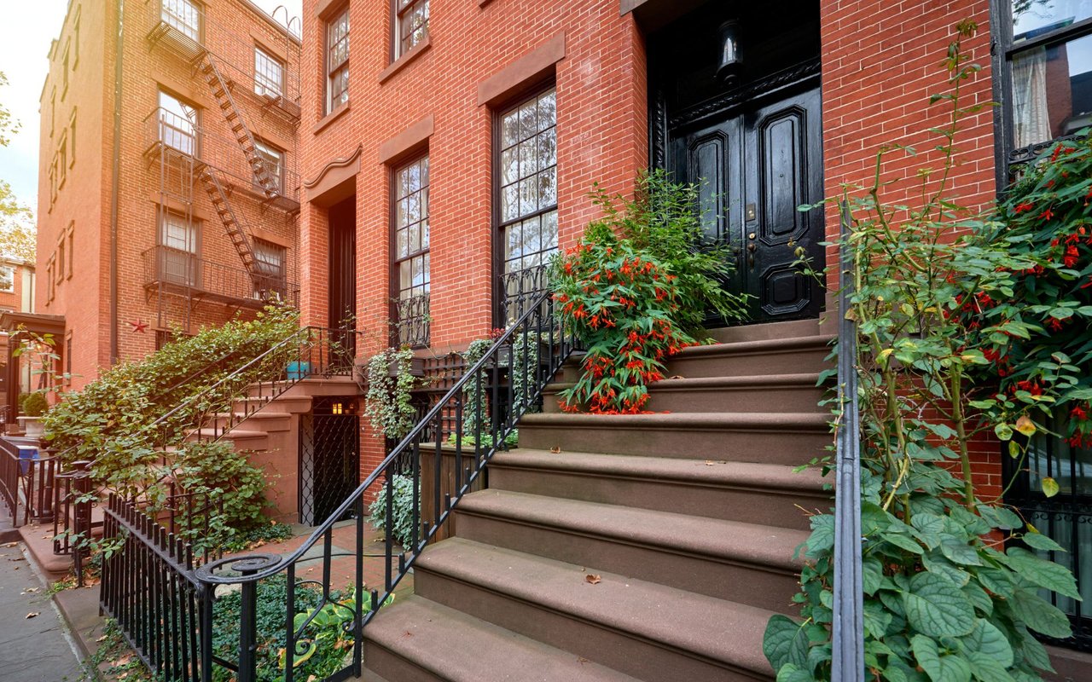
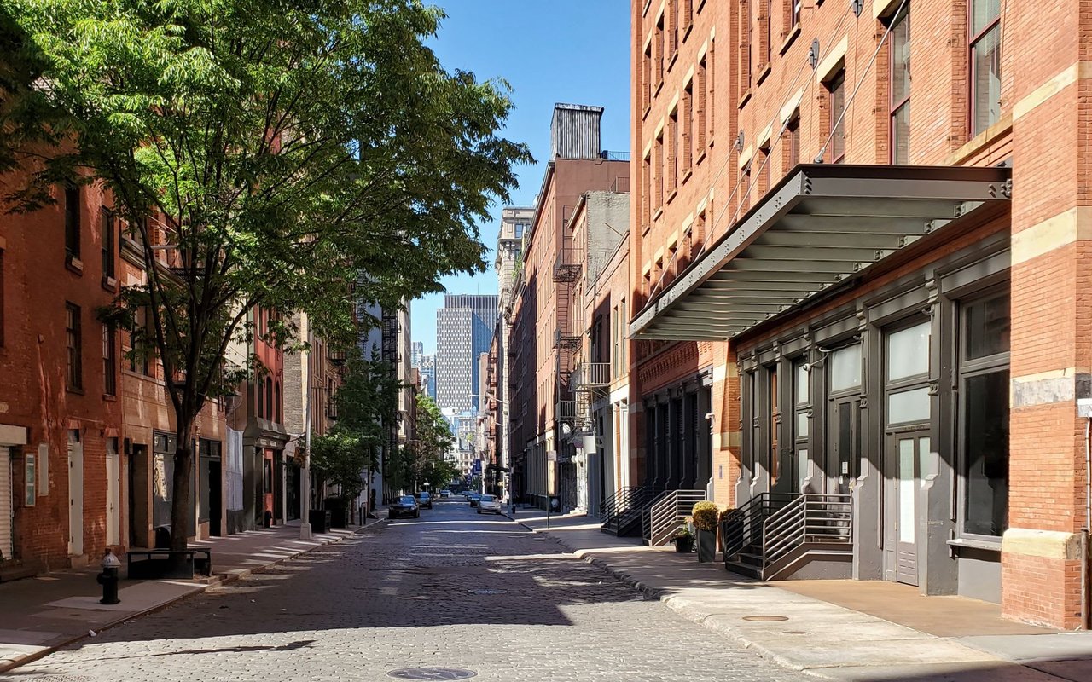
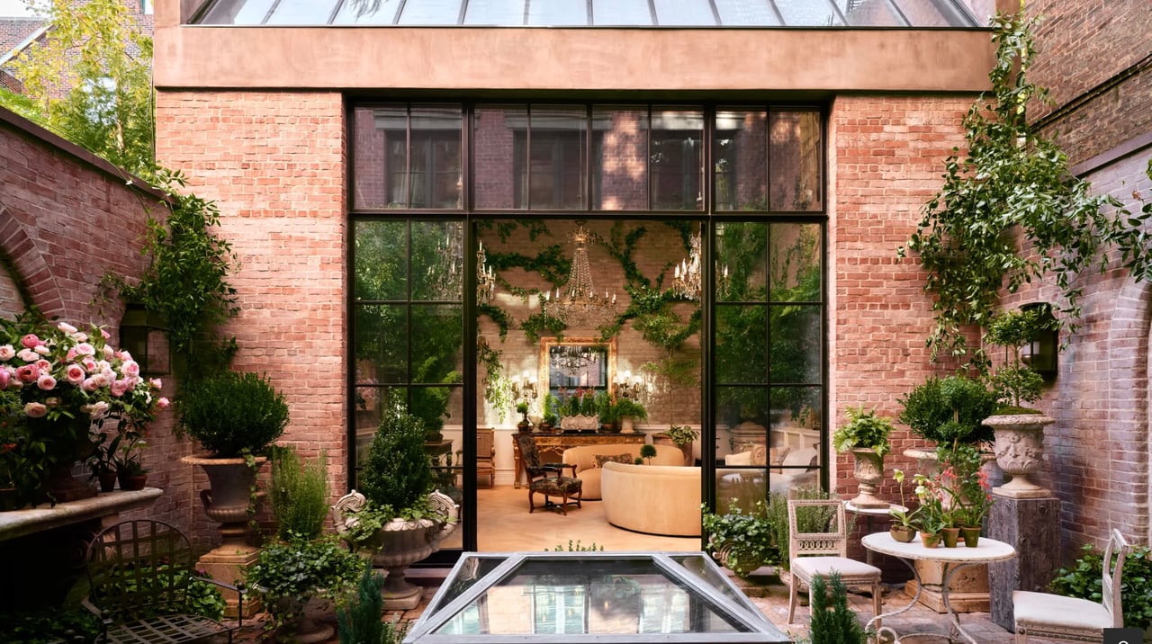
The couple, both native New Yorkers from the Upper East Side, had been renting a town house, as new parents, in the neighborhood for a few years when they came across their dream home. “It was a total shell,” recalls Hessel Cohen. “But when I first walked through it and then out to the carriage house in the back—which was the most magnificent thing I’ve ever seen in New York City—I was like, ‘I don’t know what we need to do, but we need to grab this house.’”

Grab they did, and Cohen soon started in on the renovations. “I had built new buildings before,” he says, noting that he develops real estate in addition to working alongside his wife. “But I’d never done anything of this scale—for my loved ones. I didn’t realize how intense it all would be.” On his immediate to-do list: Connect the carriage house to the main structure, install a new staircase, and create a new basement. “The house dates from the late 1800s,” he says, “so you just had to have the nerve to go through with all those changes.”

The couple kicked off plans with the Paris-based design firm Gilles & Boissier, whose architectural designs for the renovation were a chic blend of modern and traditional. “We worked with them to bring in the Parisian aesthetic,” says Hessel Cohen. “We both love all those Haussmannian homes. And through our travels, we knew we always wanted to have a European influence in our home in New York City.”
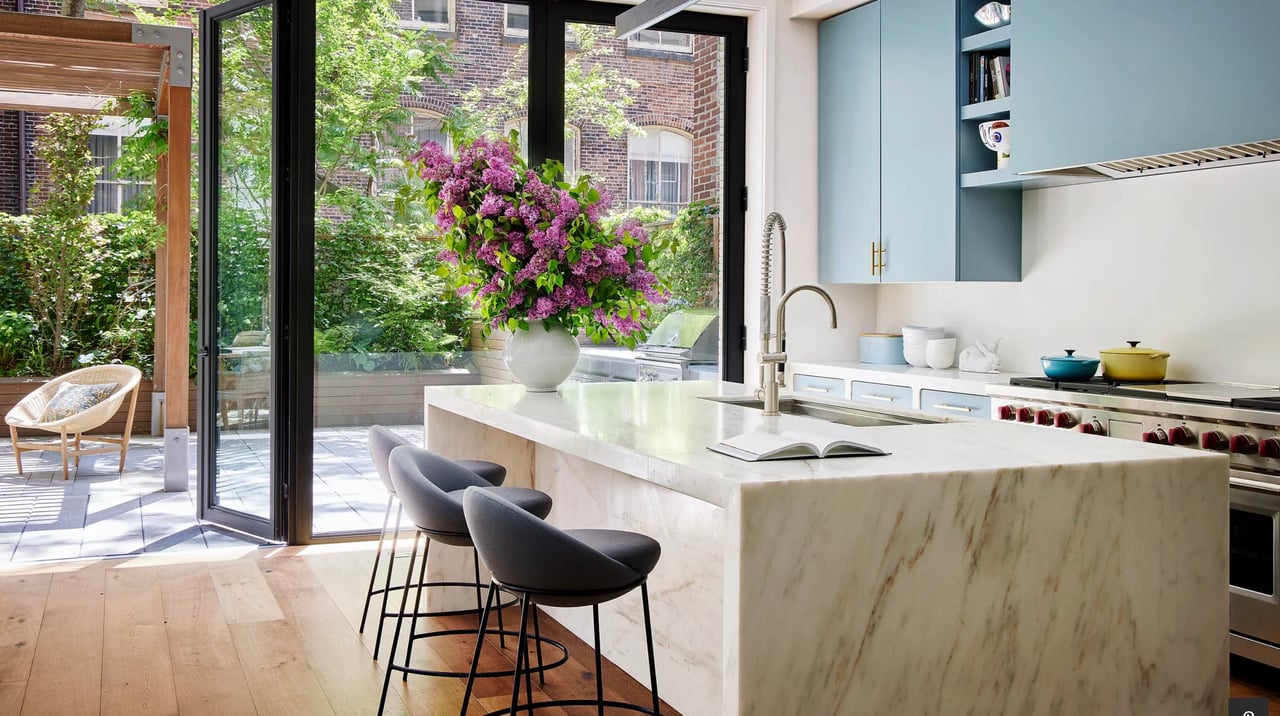
Another goal was to reimagine the conventions of town house living. “When we lived in our apartment, Rebecca would always complain about doors everywhere,” says Cohen. “I made sure things were more open, more flowing spaces. We wanted a staircase that connected the entire house, as opposed to having each floor feel like its own kind of apartment.”

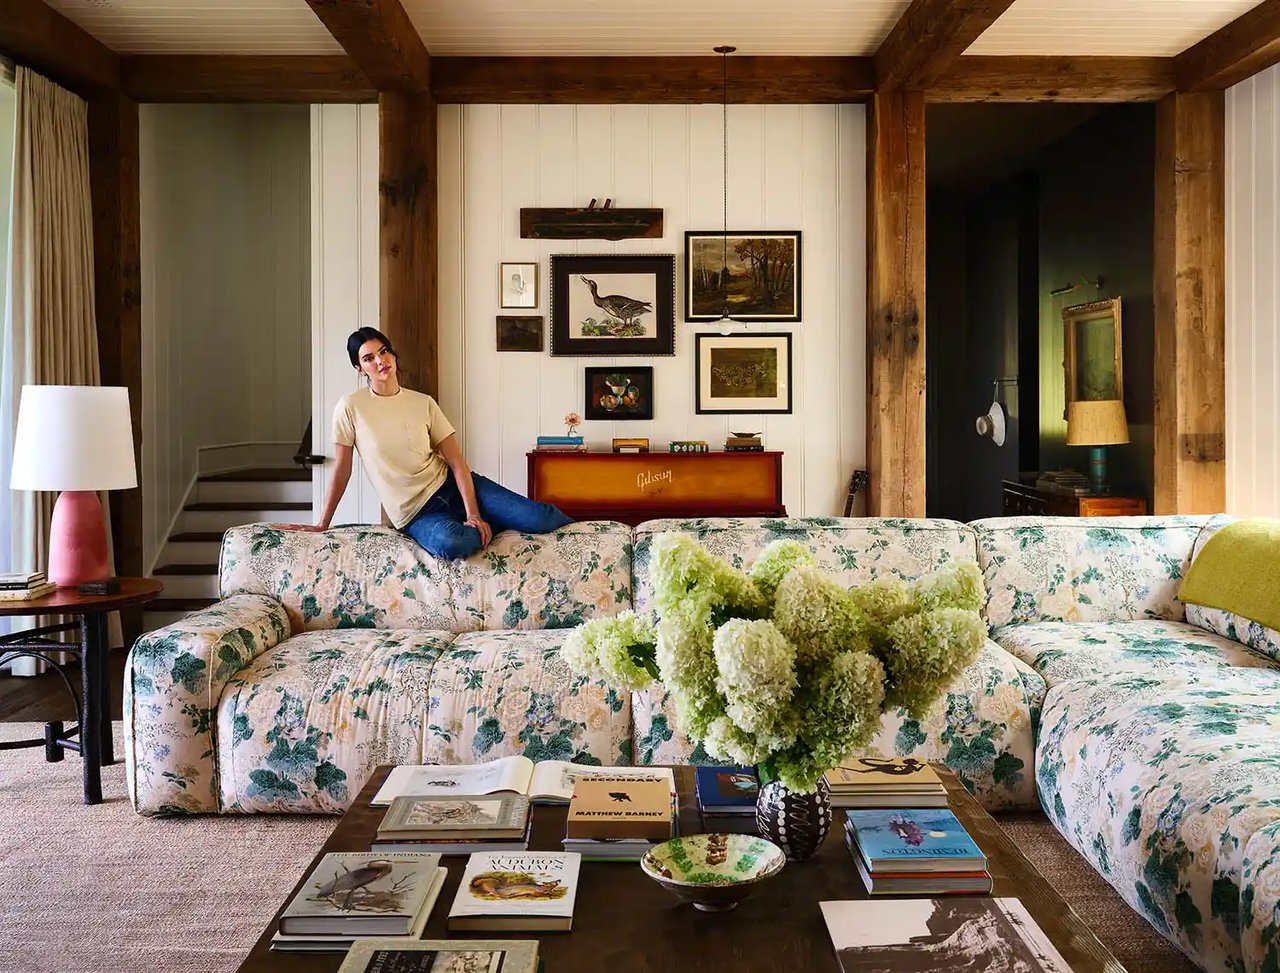
To help realize their vision, the couple enlisted interior designer Benjamin Vaniver, who excitedly dove in. “I told Rebecca that I’d been dying to work with someone who loved flowers and chintz, because no one seems to want to do that anymore,” he says. Vandiver quickly and deeply invested himself in every detail, whether that meant spending hours and hours with Cohen resolving a quarter inch of molding or meticulously studying the various appliqués on the walls of Le meurice hotel in Paris on a trip with Hessel Cohen.

Since the couple is also eternally shopping for their fantastical and immersive boutiques—today, there are 17 worldwide—they had a deep repository of furniture and fabrics that could provide inspiration, if not actual furnishings. Still, says Vandiver, they were on the hunt to acquire new pieces—mainly antiques—for this home. “We just started buying and collecting furniture and mirrors and lighting,” he says. “I was on a mission to buy anything Rebecca would like because we would be able to just get it in, take it into the house during construction, and I’d be like, ‘Oh, my God, that’s perfect,’ or we’d be like, ‘That’s not right for the house; it’s going to a store.’ We truly took a collection of a lifetime and fit it into a house versus picking furniture to suit a room. Infinite options, but that’s who they are.”

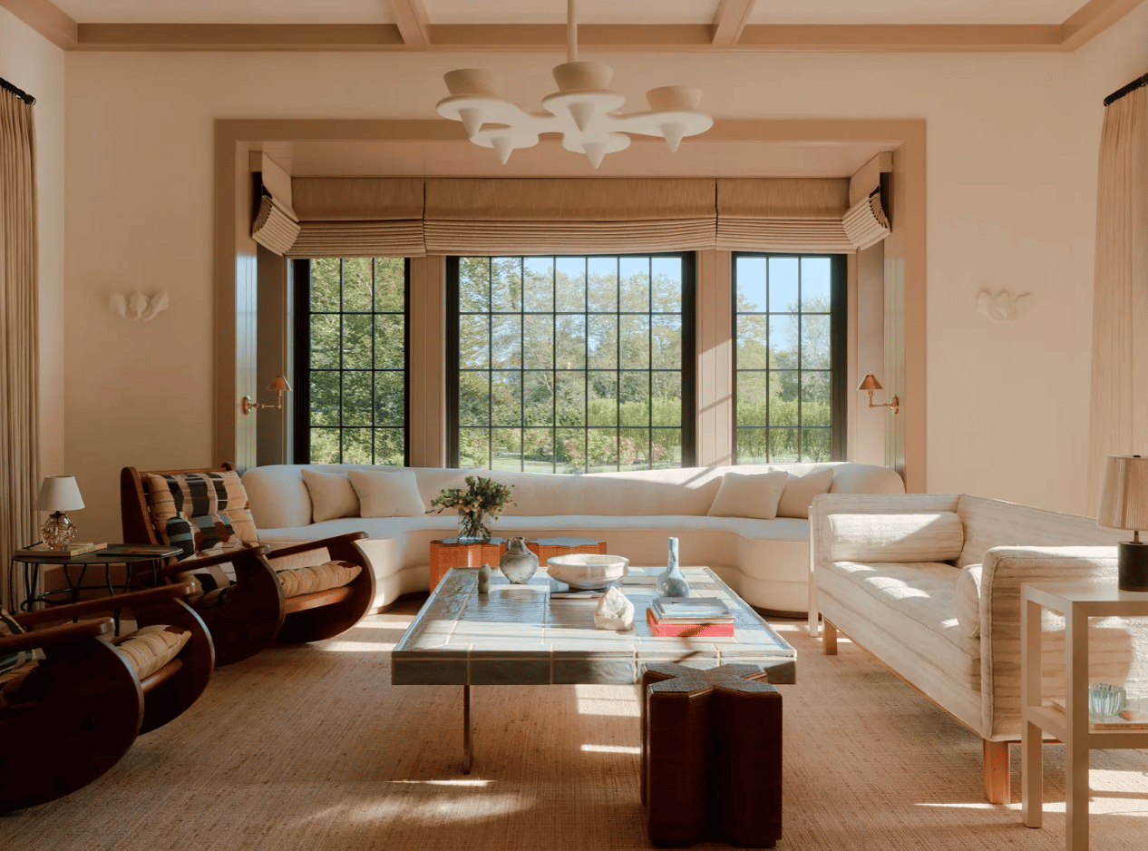
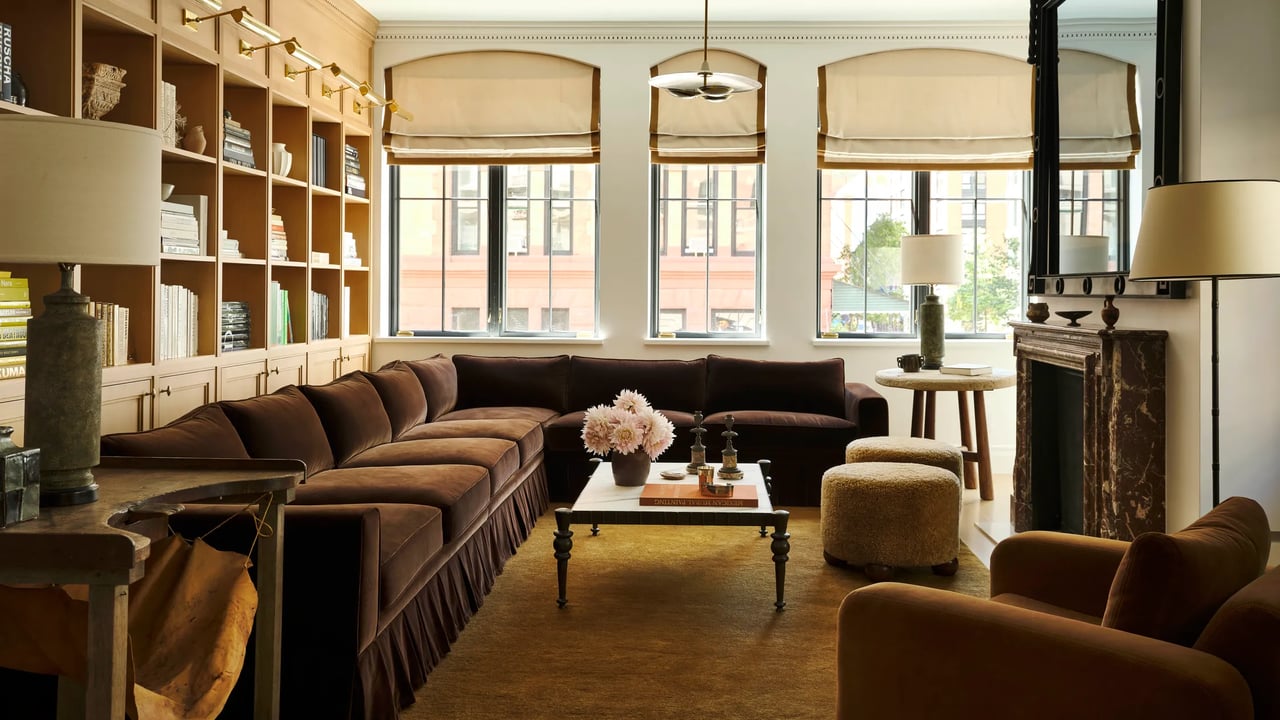
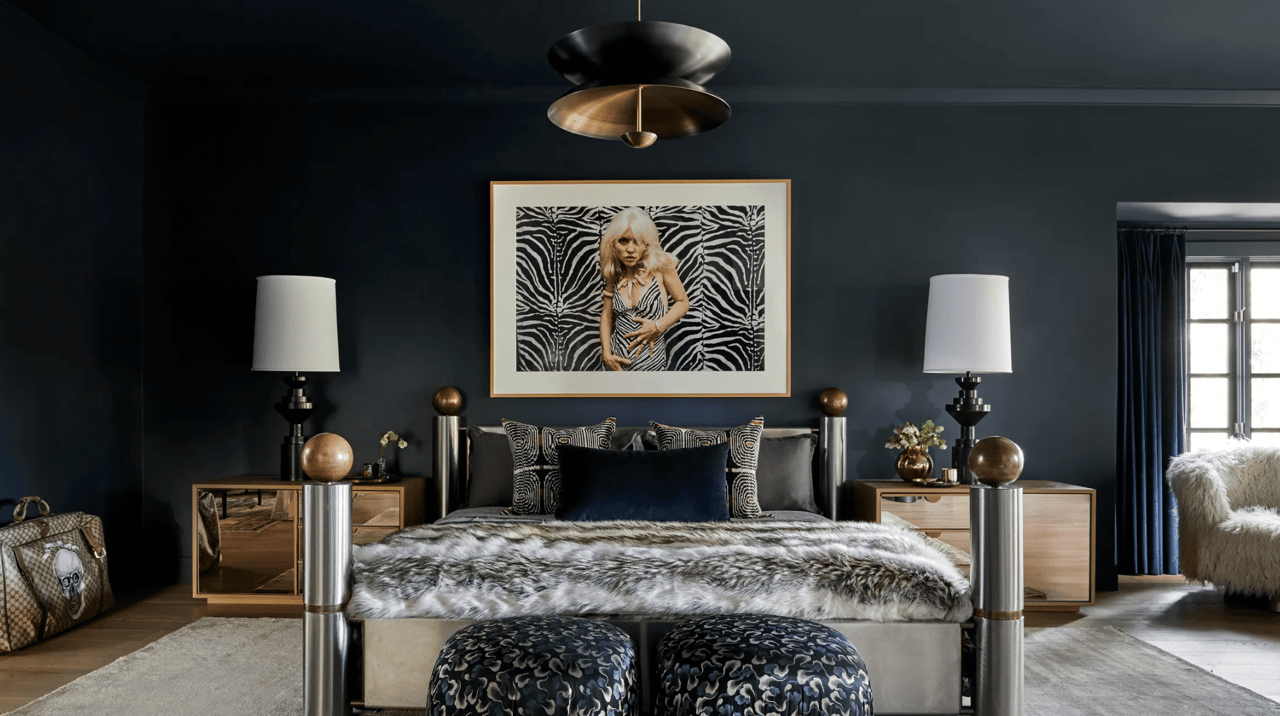
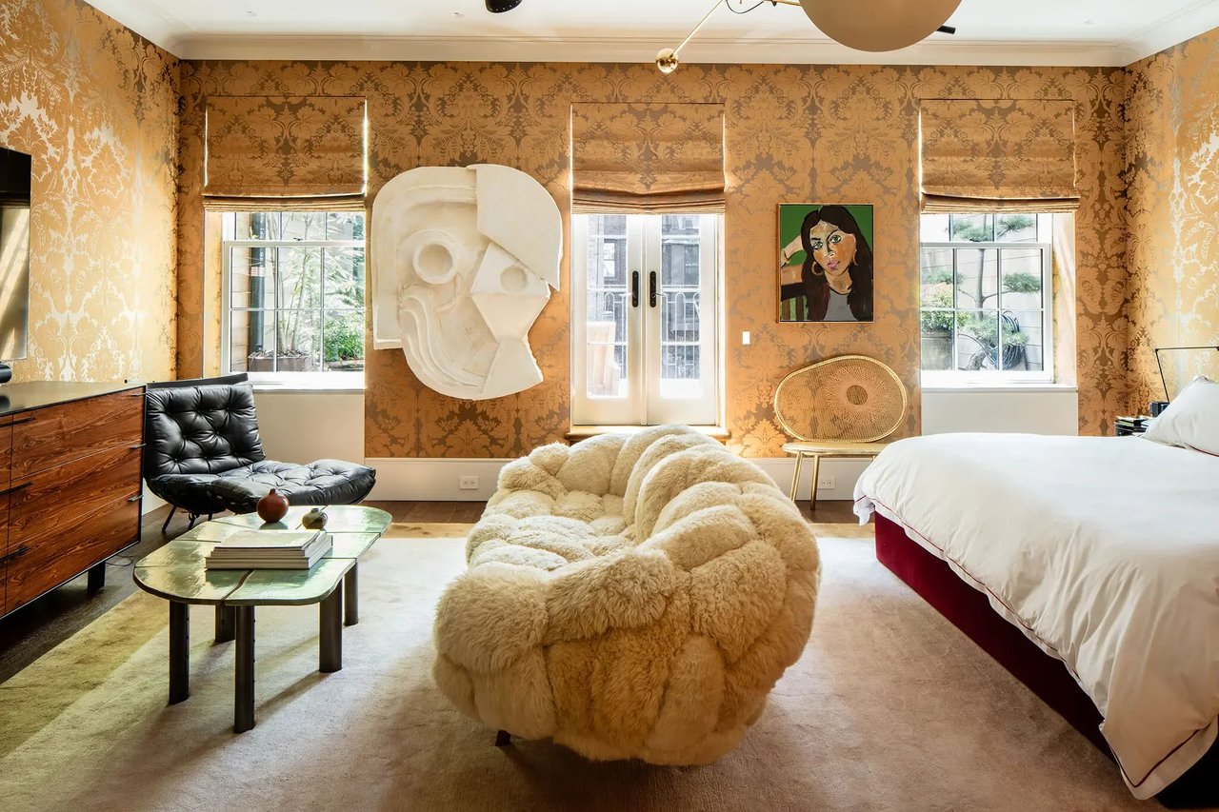
And while their collective aesthetic influences their brand’s signature look and feel, they still very much wanted to draw a line between retail and repose. “In some areas, we wanted to create a place where we can escape and kind of unwind from work,” says Hessel Cohen, referring to the primary bedroom suite. Their daughters’ rooms, however, and portions of the bottom half of the house are what the couple call LoveShackFancy-Land. “For their floor and spaces, it feels like that because that does make me feel warm and cozy, and I love it so much,” she avows. “But then, when I want to feel like an adult, and experience a beautiful and inspiring and textural and sophisticated environment, I can go to the upper floors. It was all about creating a balance.”
The couple balanced each other too. “Todd was really cute about it all,” says Hessel Cohen. “He was always looking to add touches of pink throughout the house. Like all of a sudden, he’d say, ‘Maybe this room should be pink.’” Vandiver confirms this devotion, saying, “Todd loves his wife, so if she likes something, he’s going to love it as well. But not just love it—he’s going to take it over the top.”