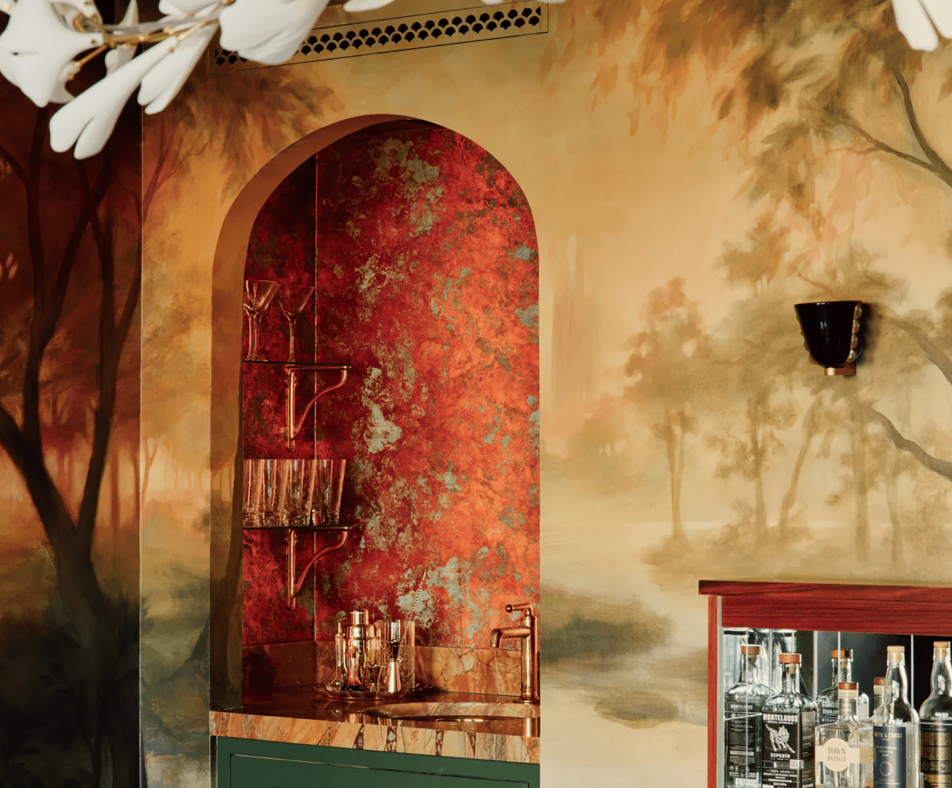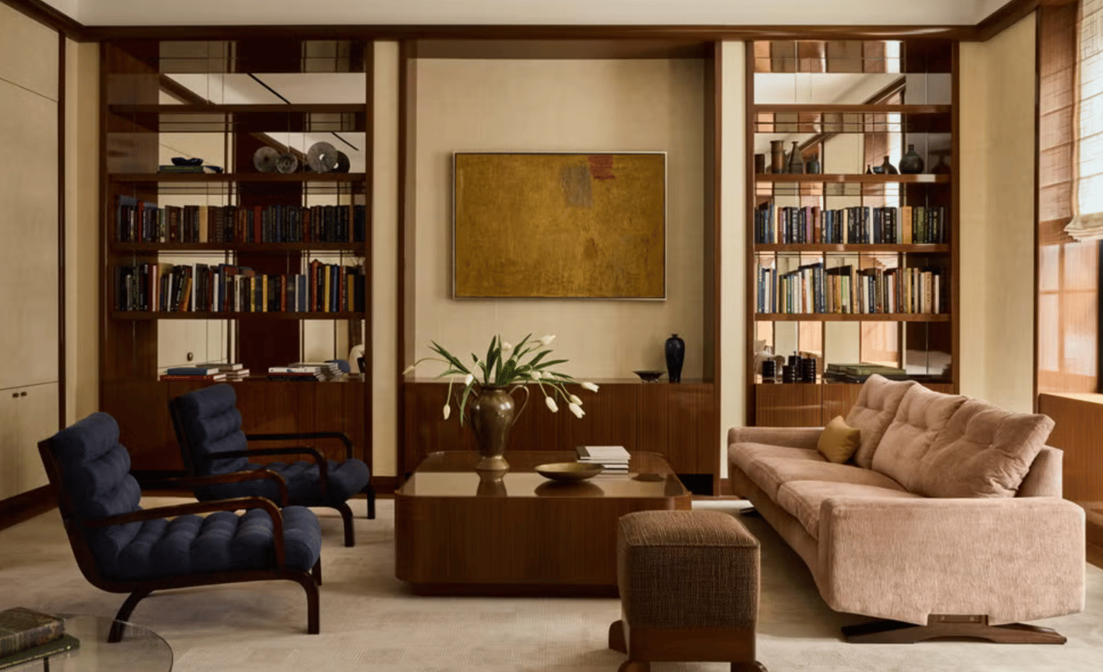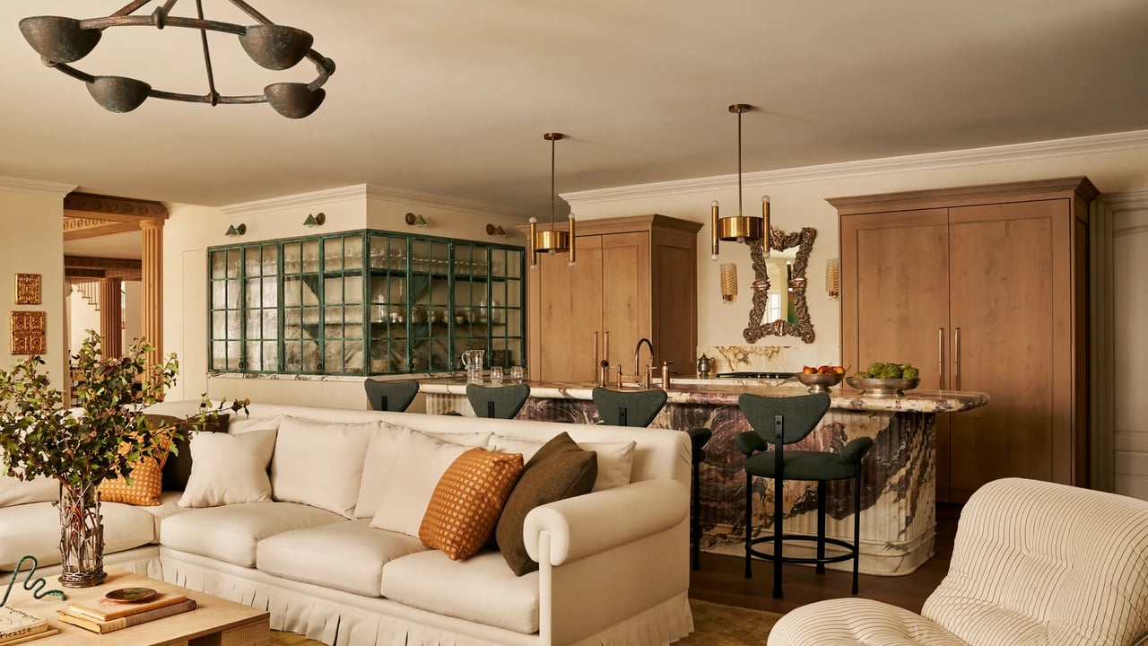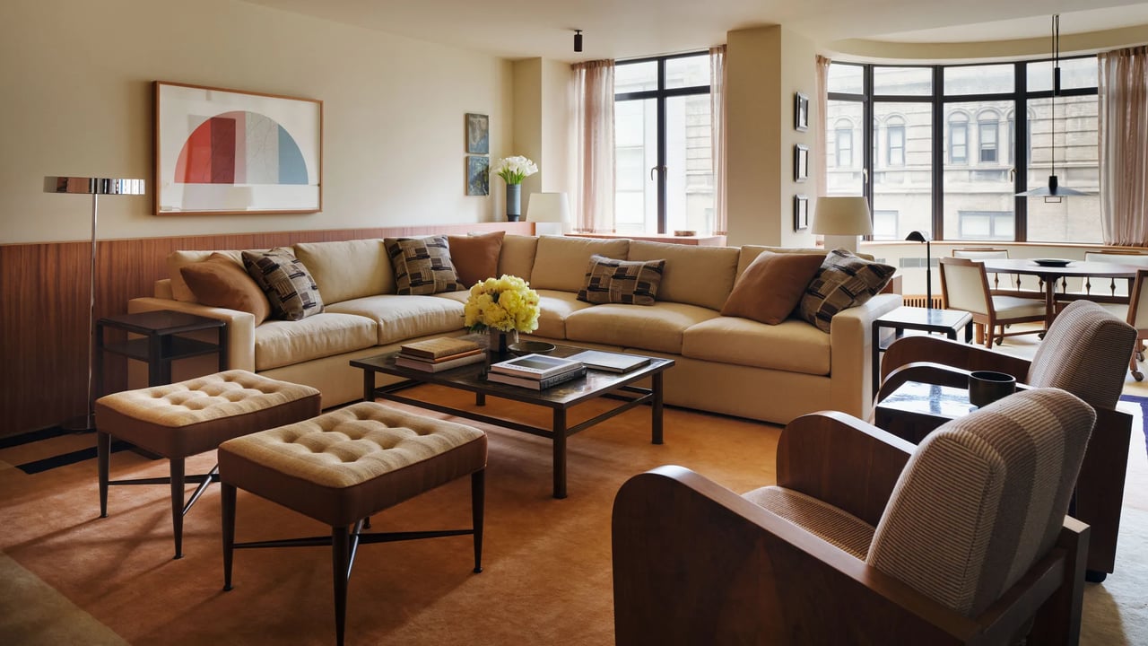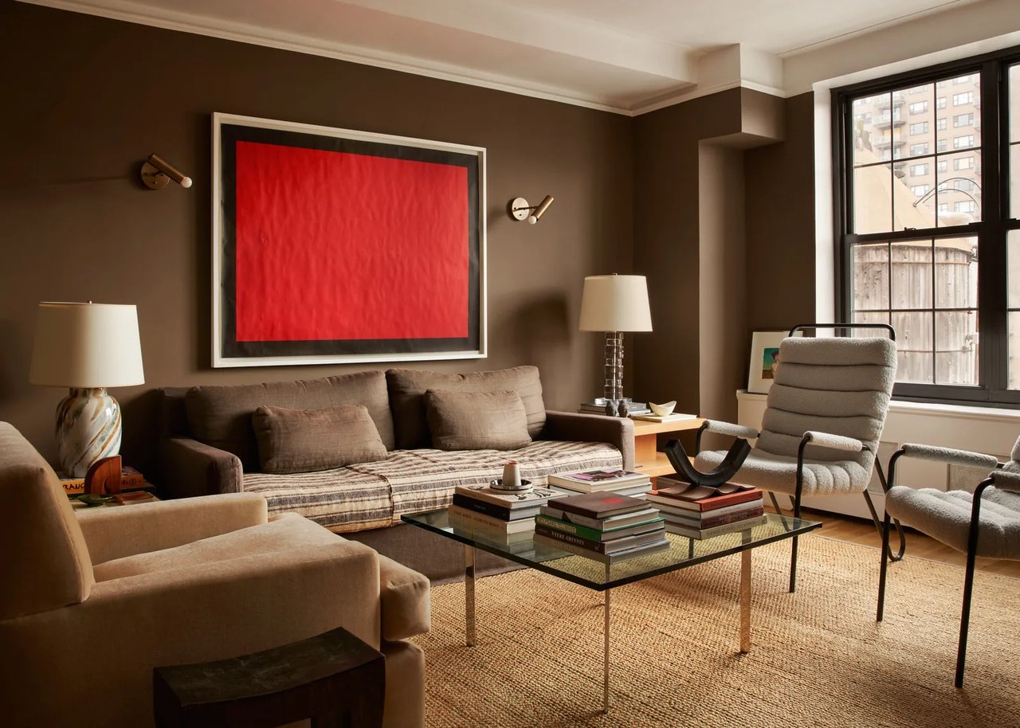

Kylie Jenner and ex Travis Scott slashed the price of their luxurious Beverly Hills, Calif., mansion after struggling to offload the home for over a year.
The spanning contemporary pad — purchased by the former couple for a staggering $14.4 million in 2018 — originally hit the market in 2022 with a $21.9 million price tag.
Now, the rapper and makeup mogul re-listed the property with a lower asking price of just under $18 million

“This exceptional property showcases refined elegance and meticulous attention to detail,” Altman added.


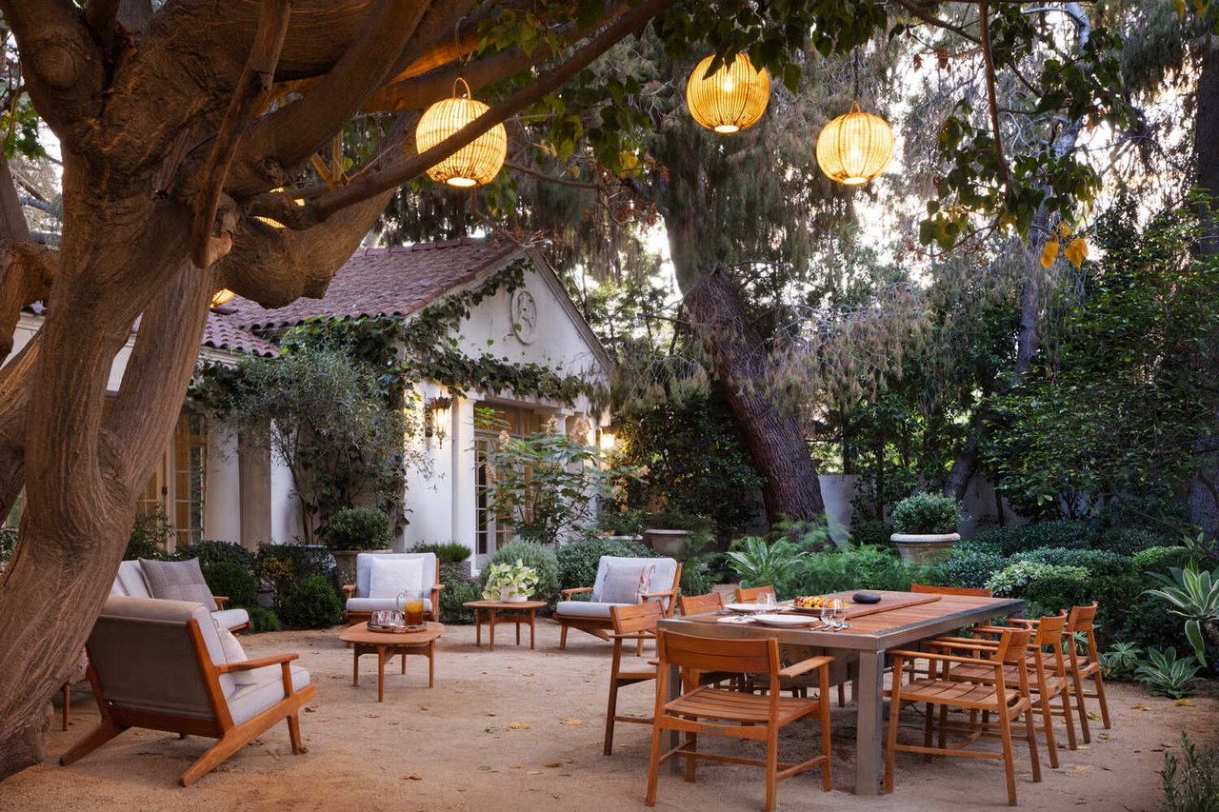
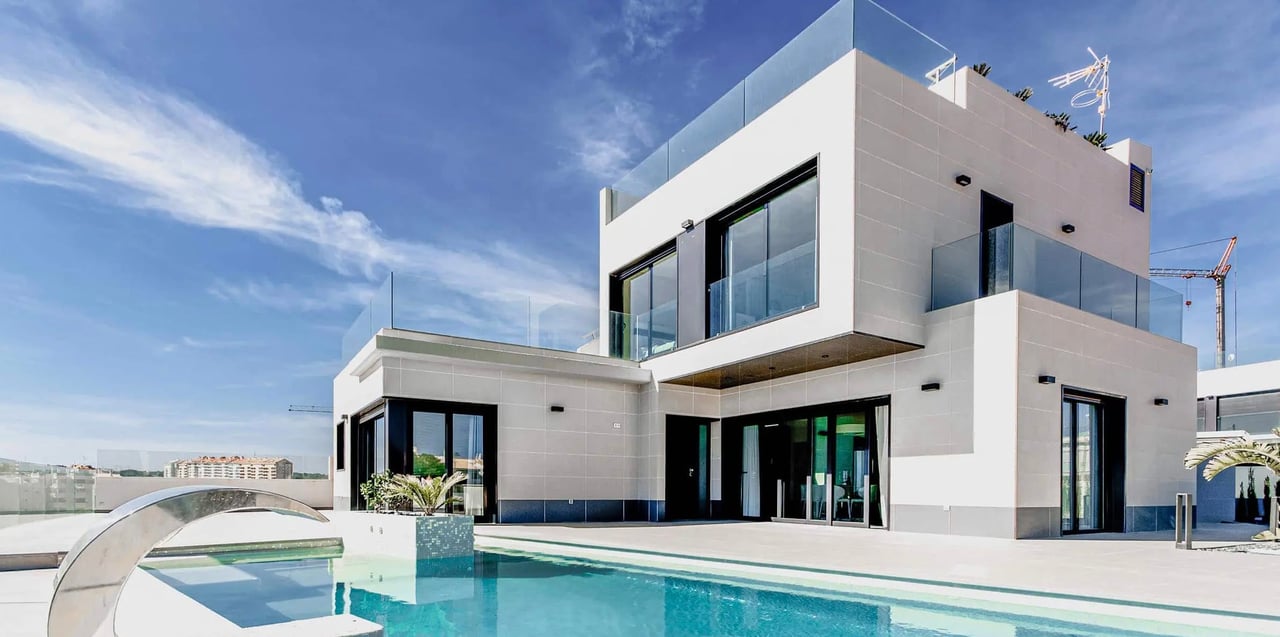
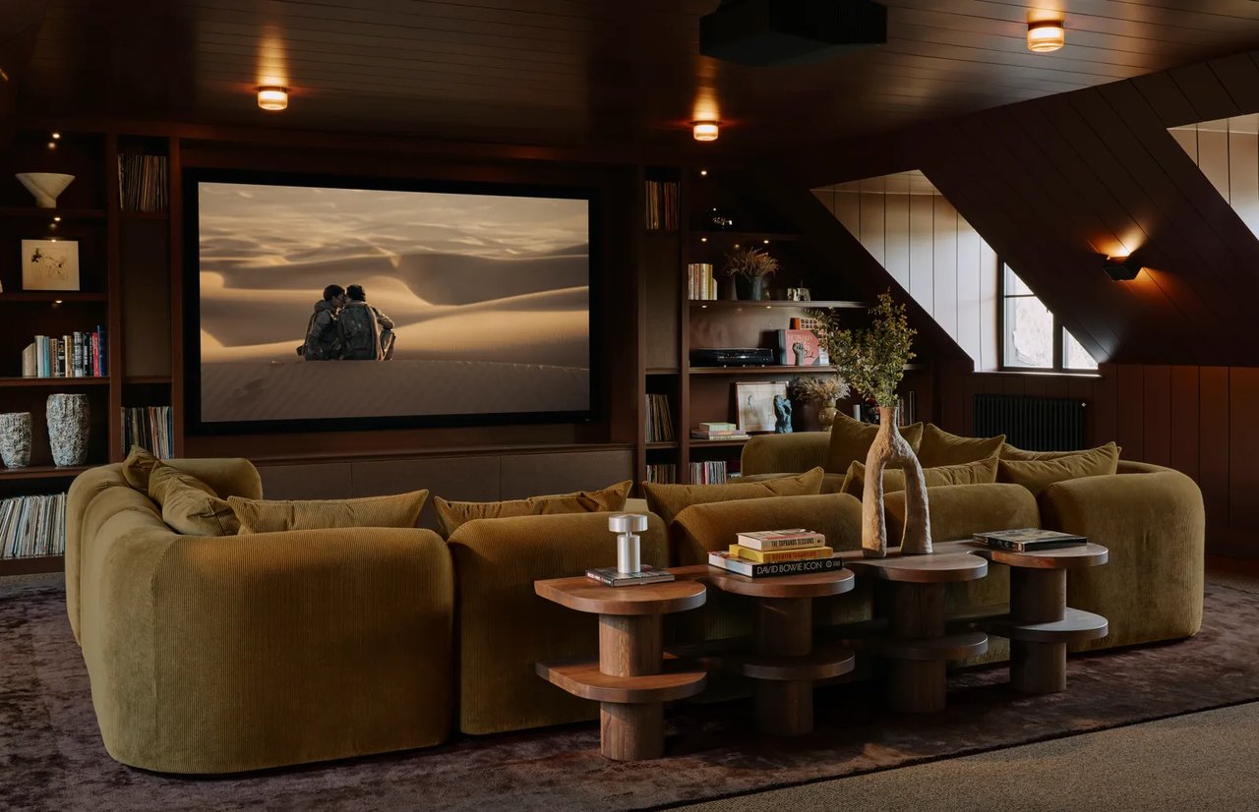
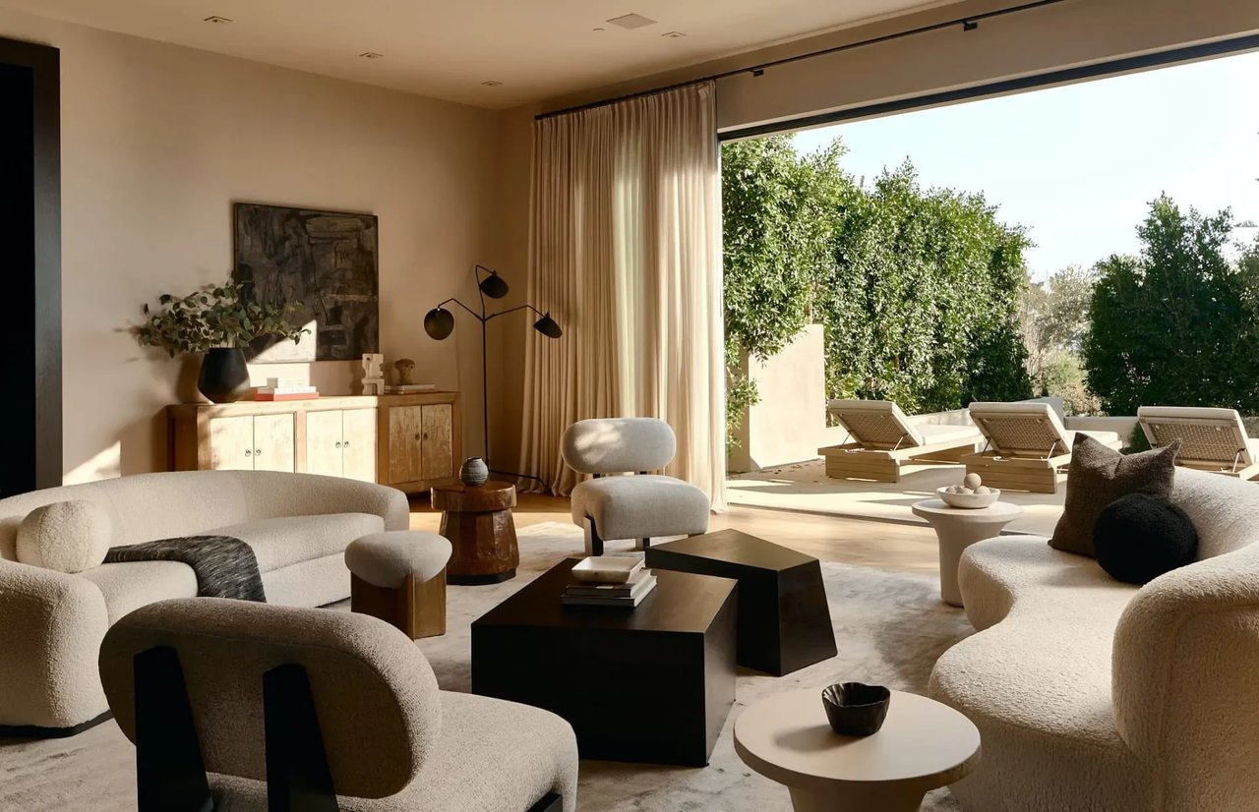
The home, which Altman calls an “architectural masterpiece,” features a private double-gated driveway, a three-car garage, modern living spaces, lush landscaping, a massive swimming pool, a cozy home movie theater and multiple outdoor lounge areas.
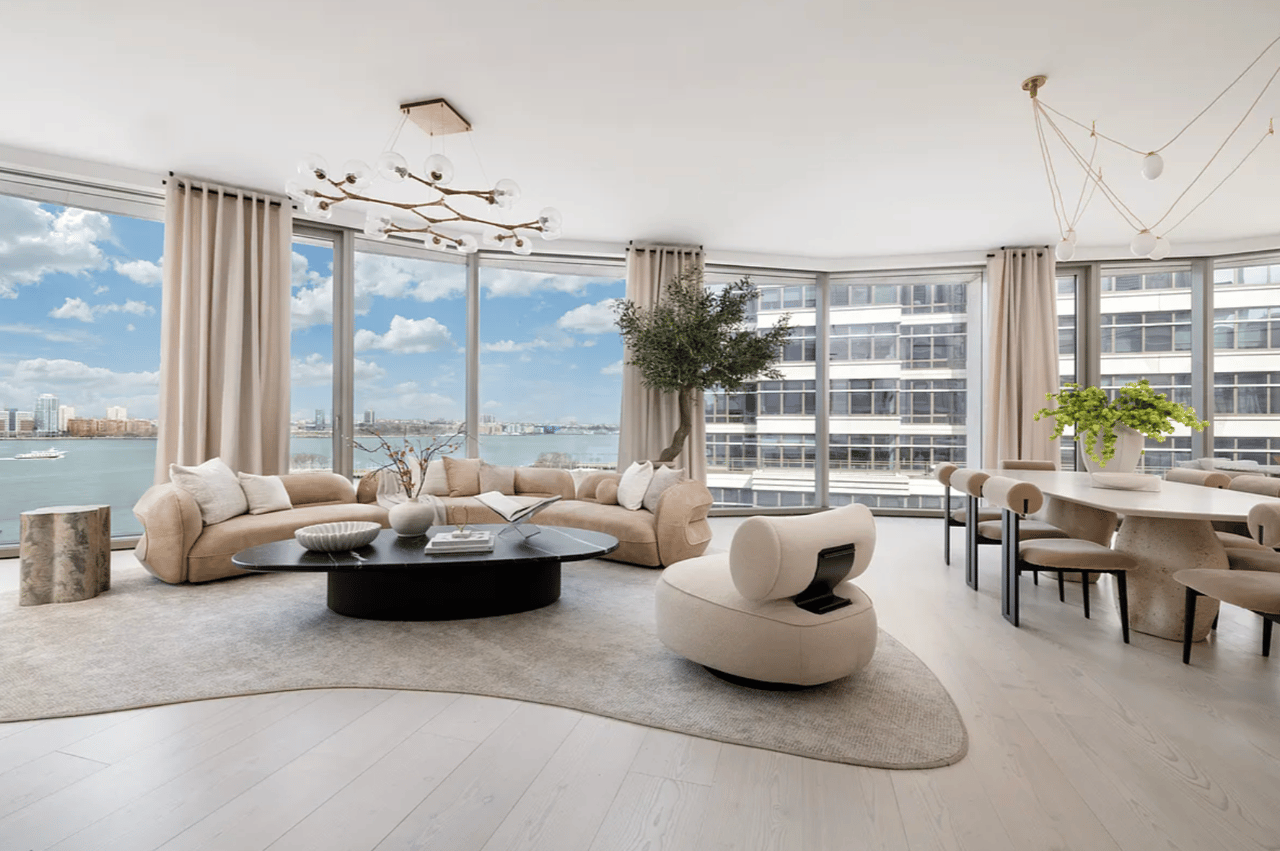
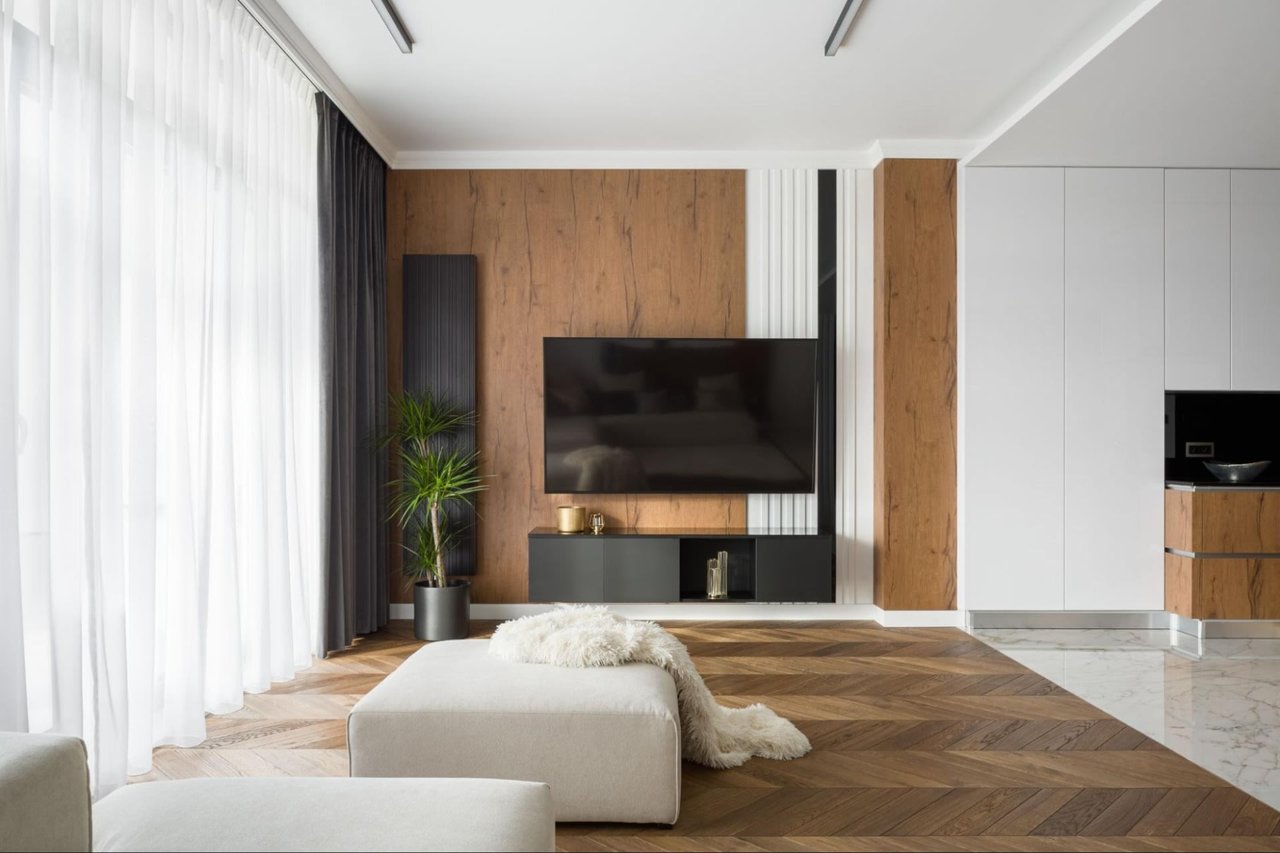
“The spacious and open floor plan seamlessly integrates the living, dining, and entertaining areas,” Altman explained.
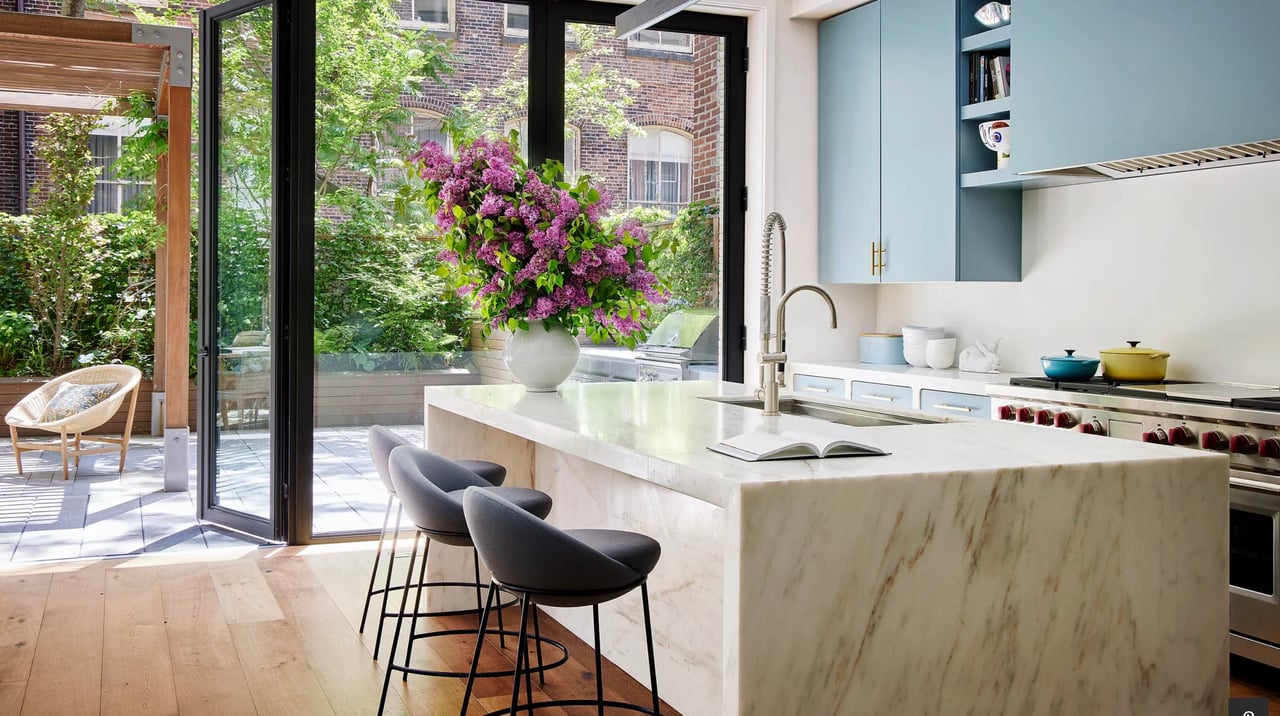
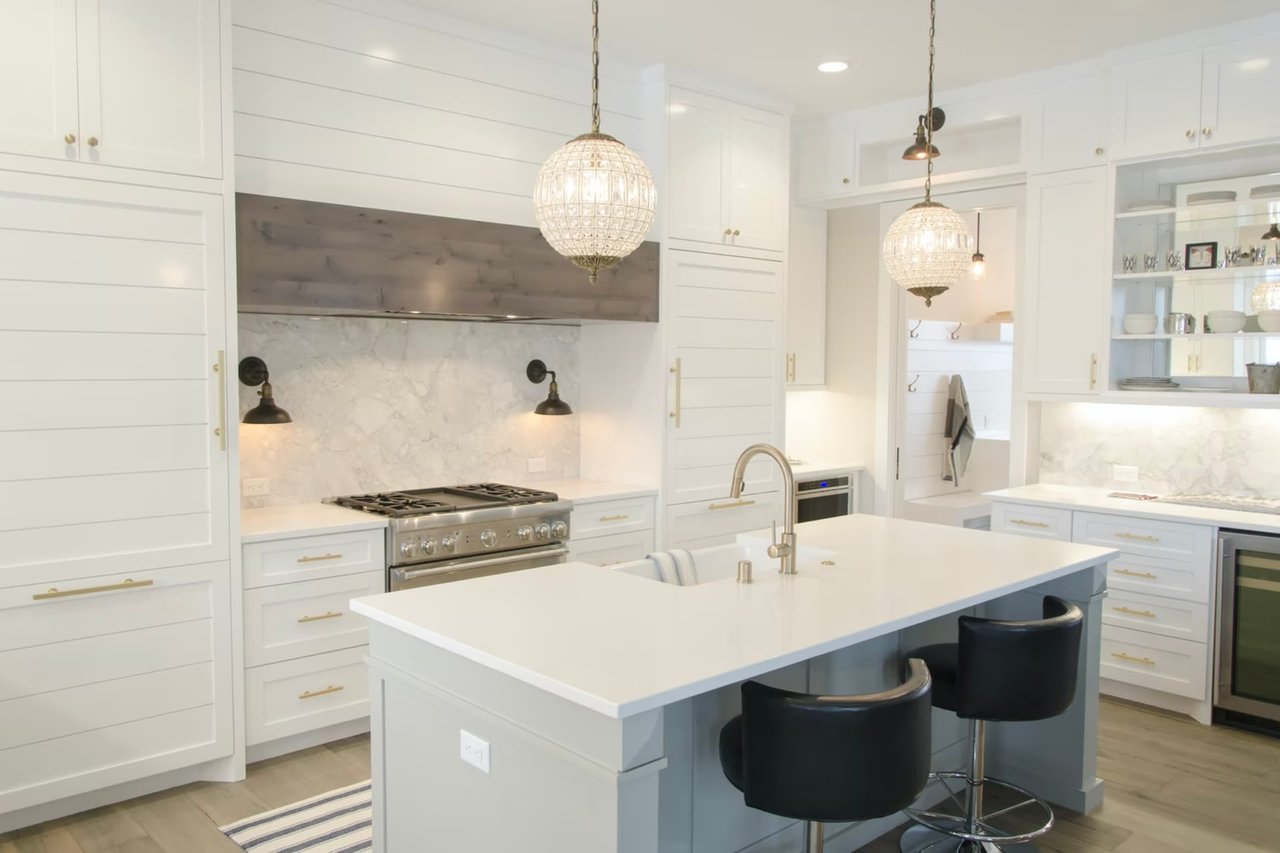
Additionally, the gourmet chef’s kitchen is equipped with state-of-the-art appliances, custom sleek black cabinetry and a grand white marble center island.
The entrance to the home is just as lavish, boasting a grand foyer with high ceilings and a plethora of natural light.
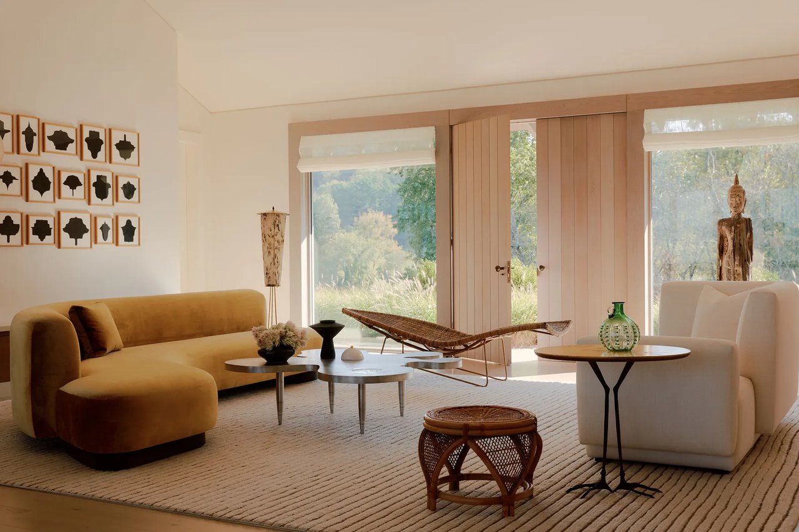
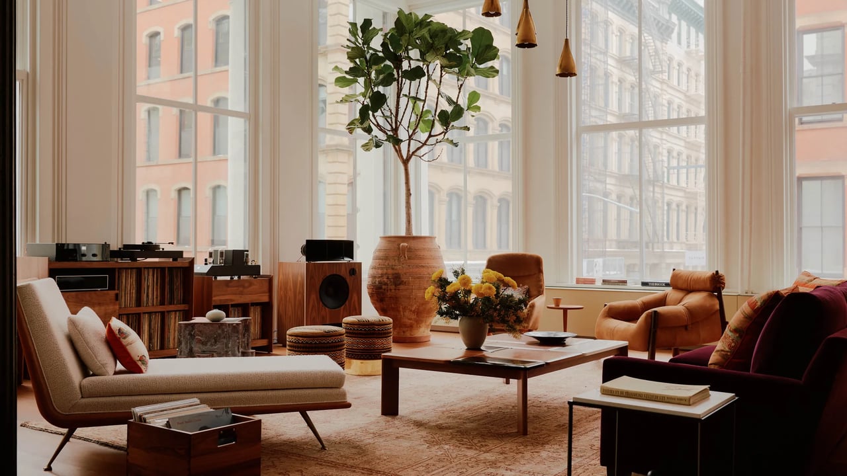
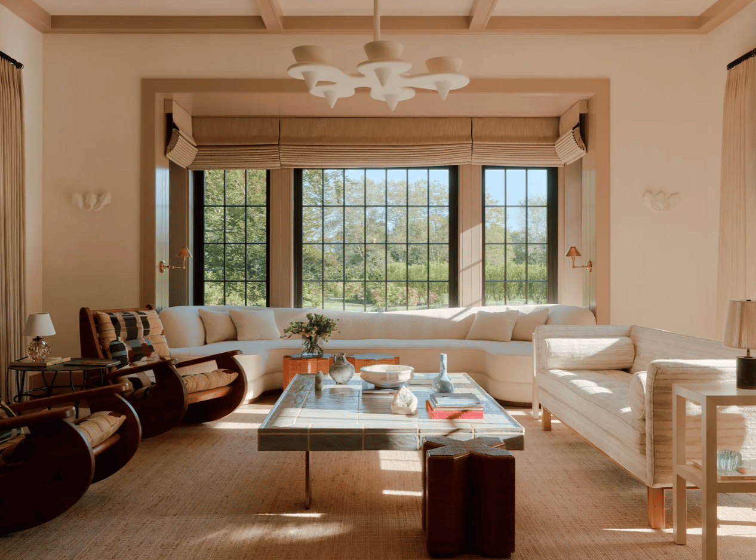
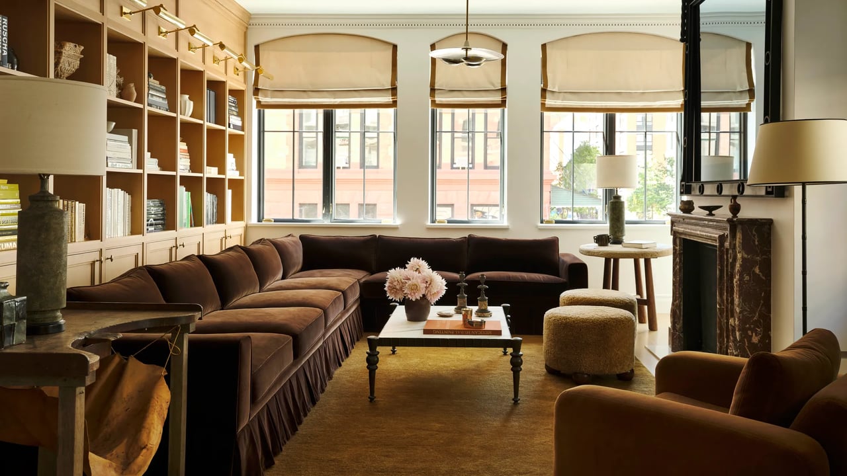
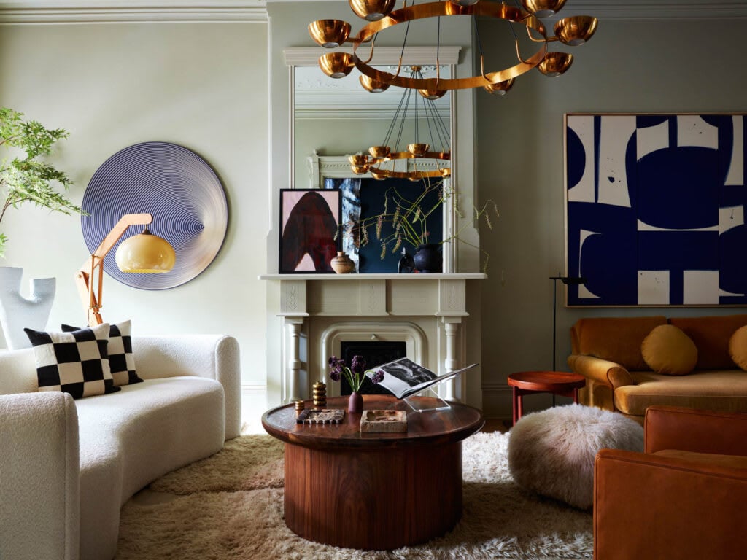
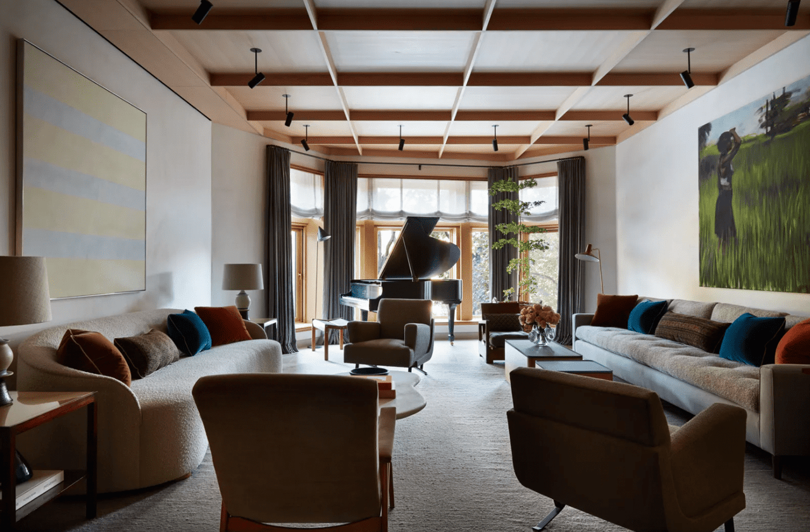
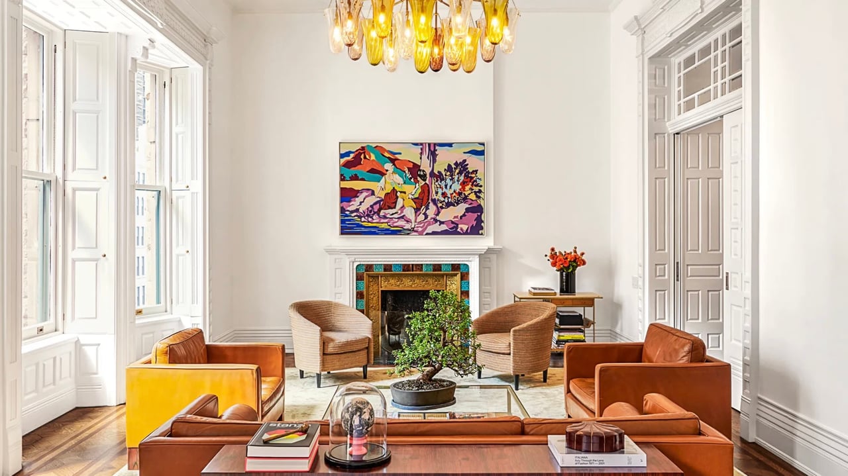
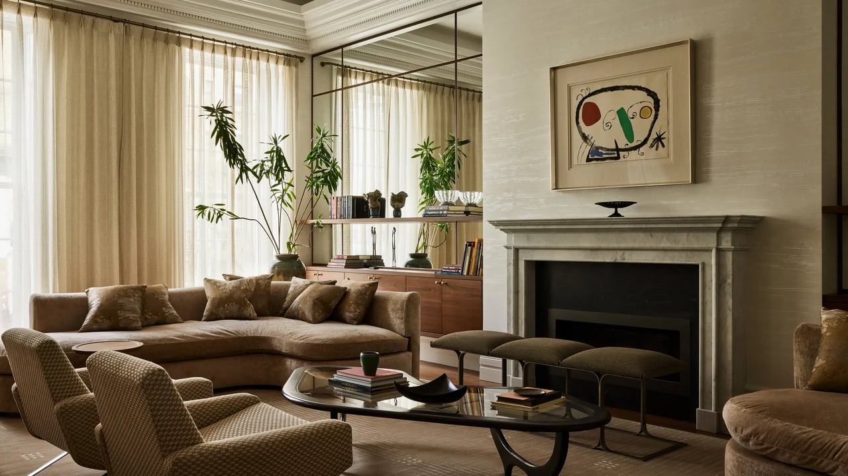
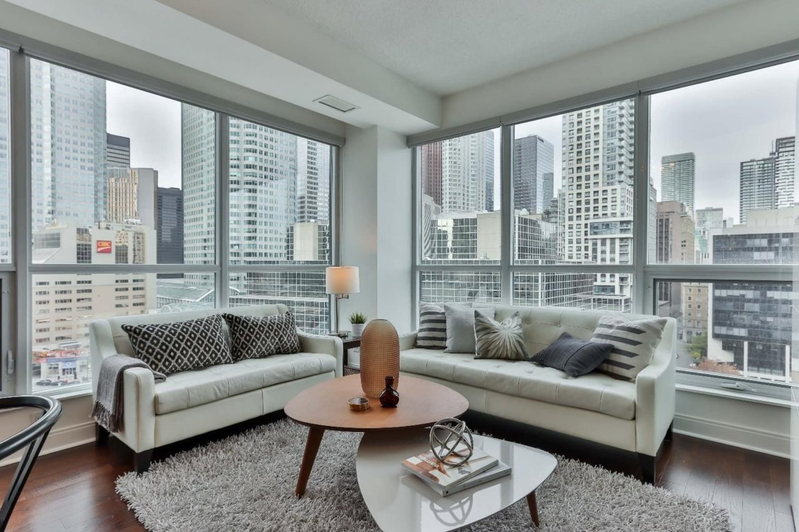
The living space is bright and airy and has a stunning view of the property while the movie theater has soft carpeting, ample seating and dim lighting fixtures.
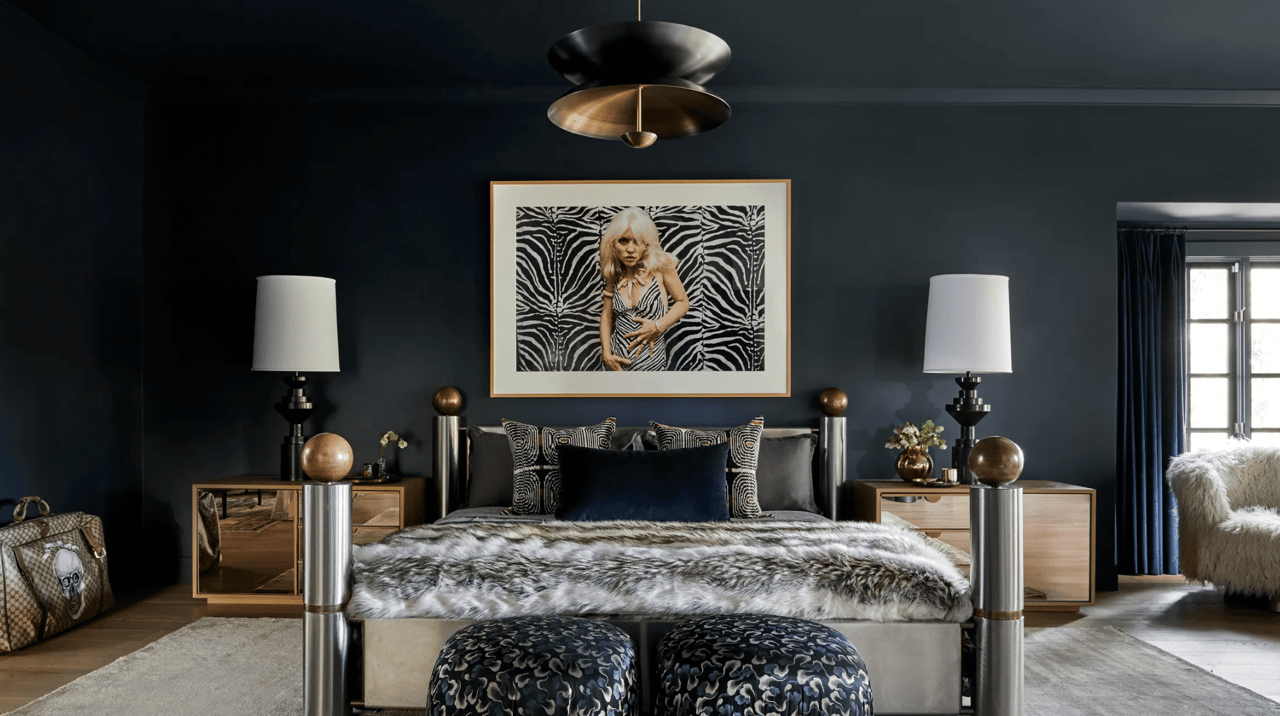
The six bedrooms in the main residence are complete with “an array of luxurious amenities designed to satisfy even the most discerning tastes,” Altman shared.


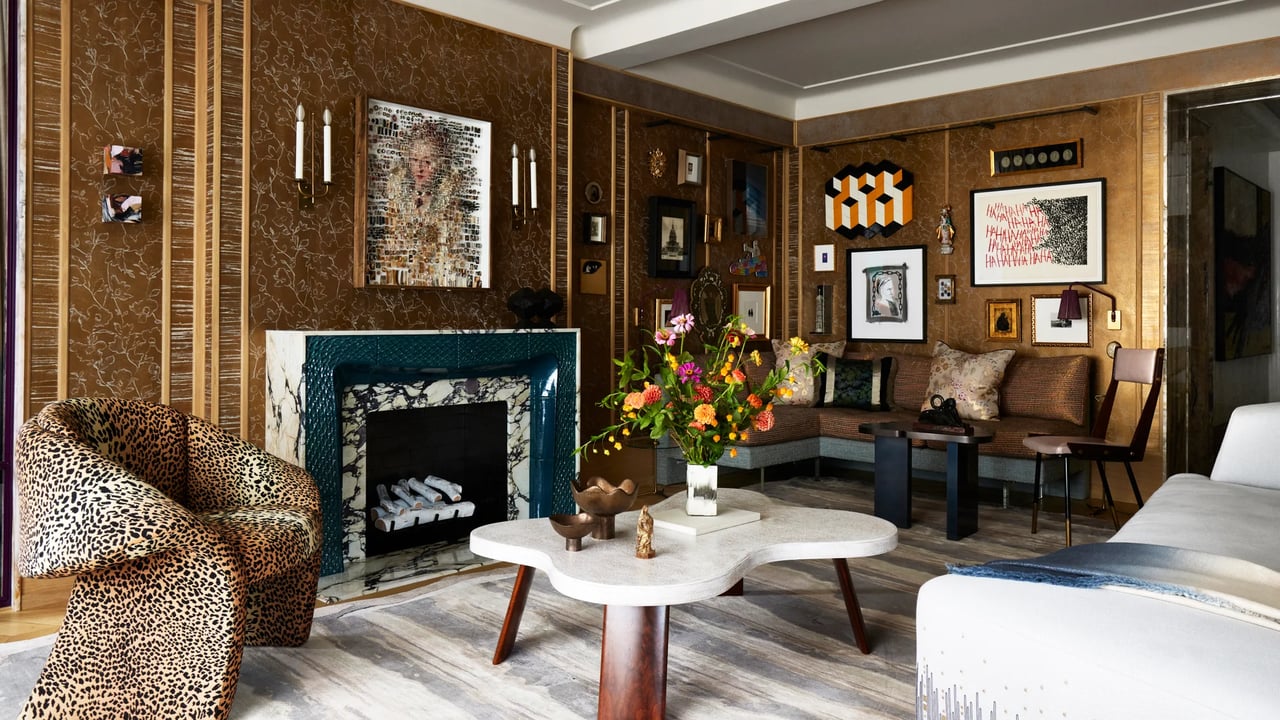
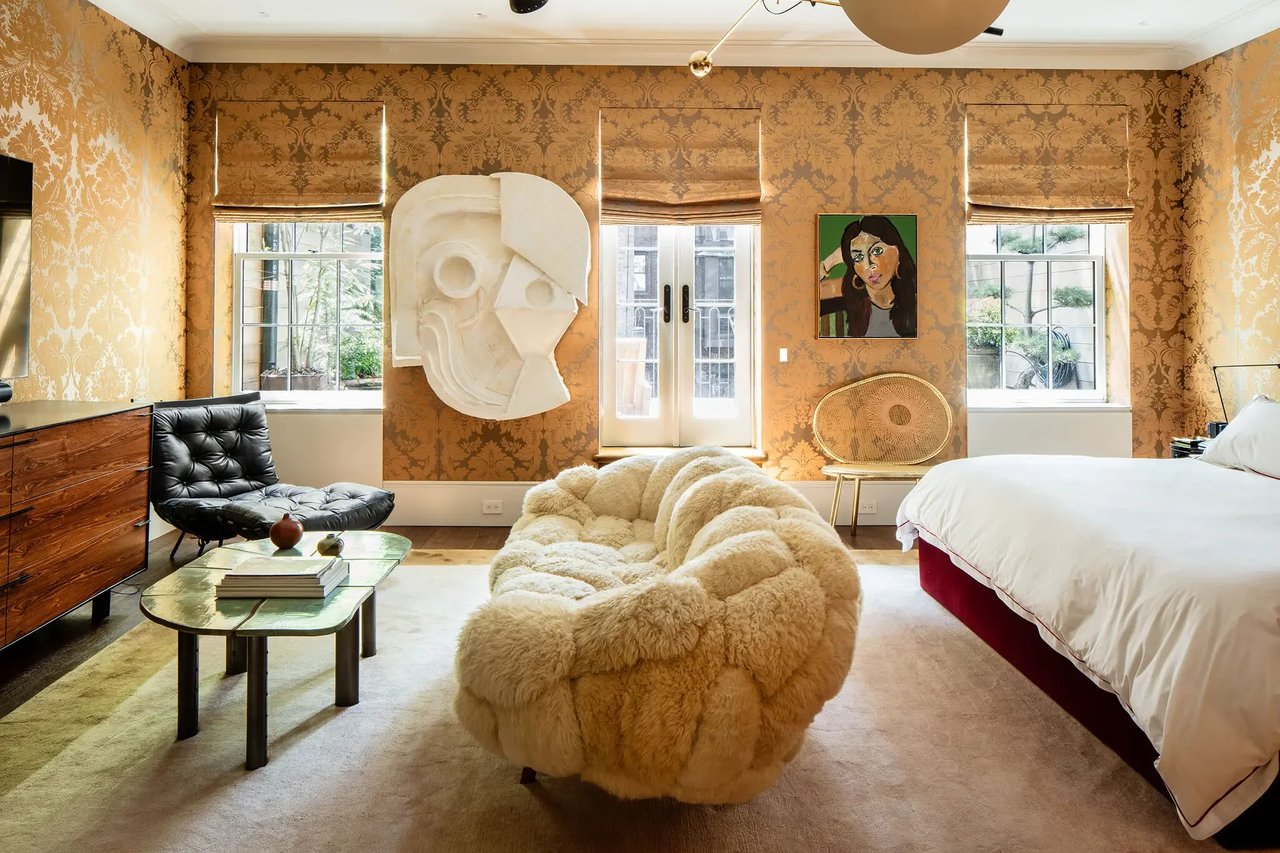
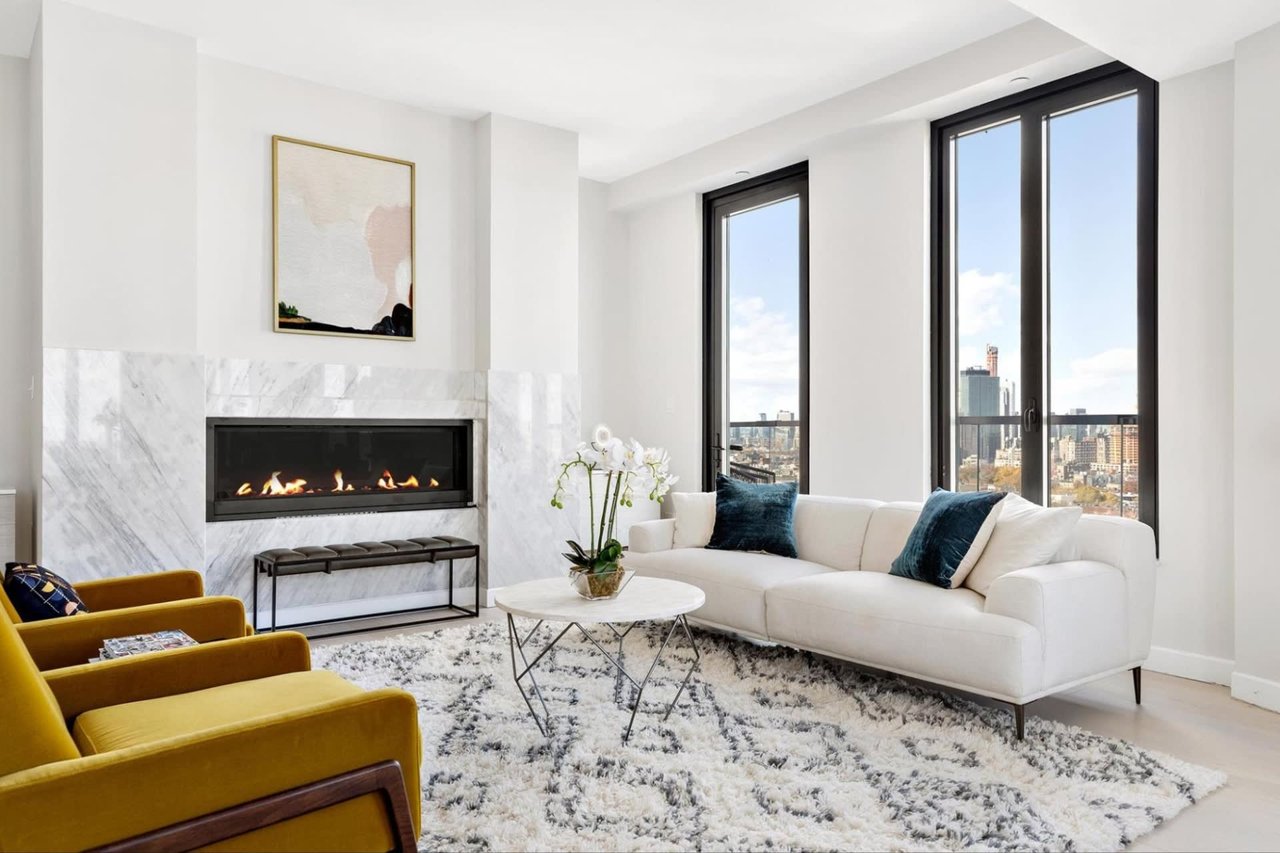
The primary suite provides a perfect environment for rest and relaxation with a seating area centered around a fireplace and floor-to-ceiling windows showcasing a beautiful view of the neighborhood.
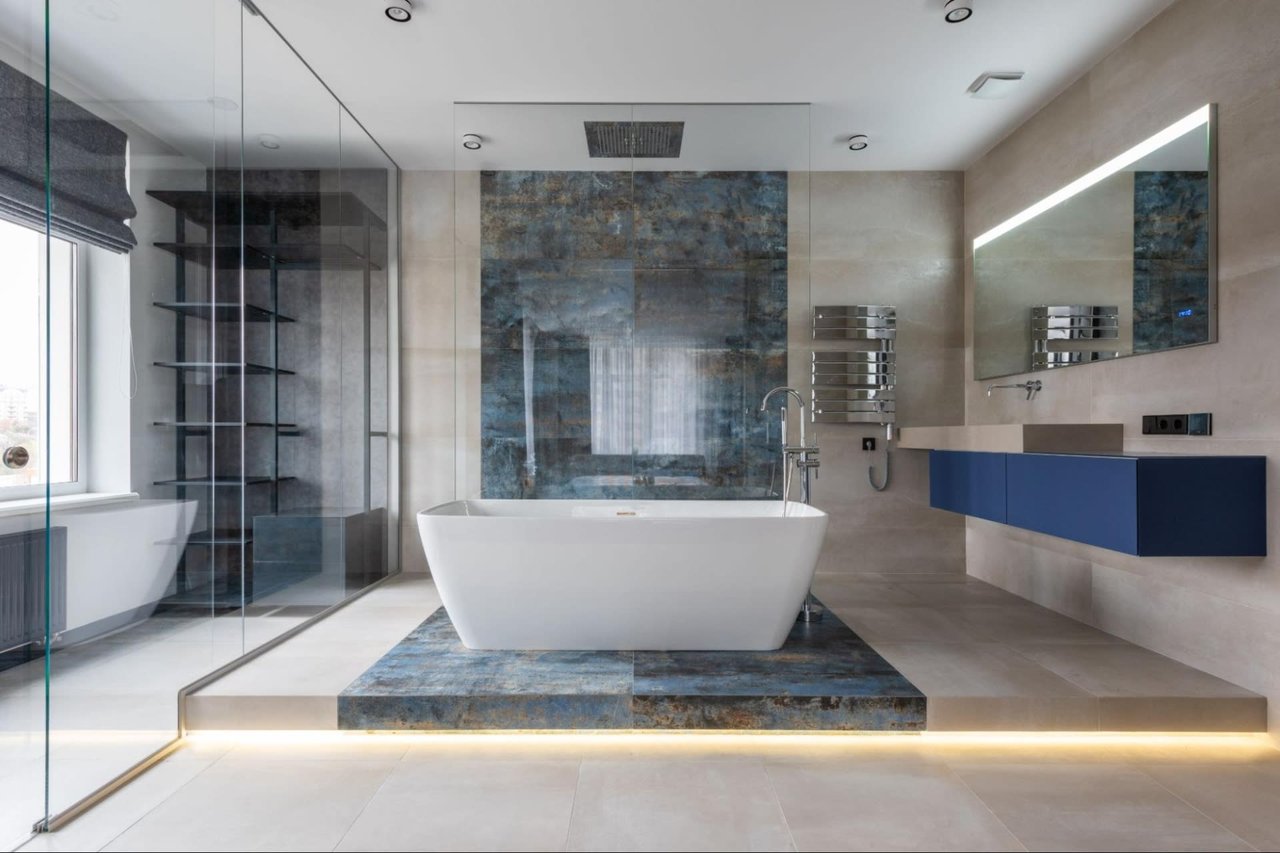
Off the main bedroom is an opulent dual spa-like bathroom as well as a gigantic showroom-style closet fit for anyone who loves to shop and collect fashion pieces.
Additional features in the home include a wine cellar and smart technology. The property also has a detached one-bedroom, one-bathroom guest house perfect for hosting visitors.