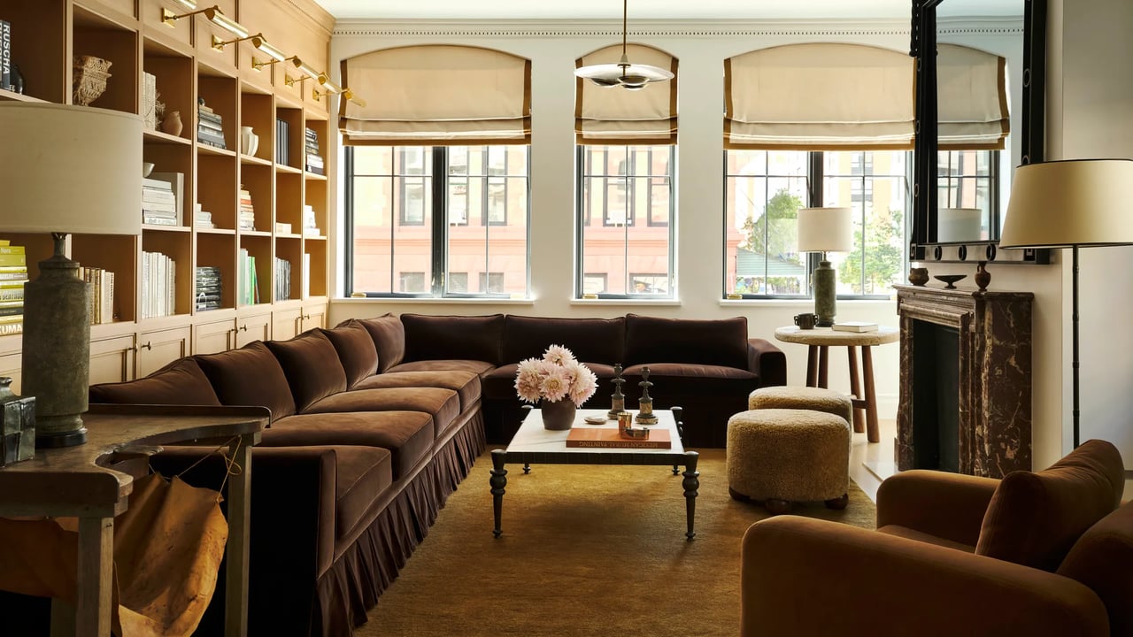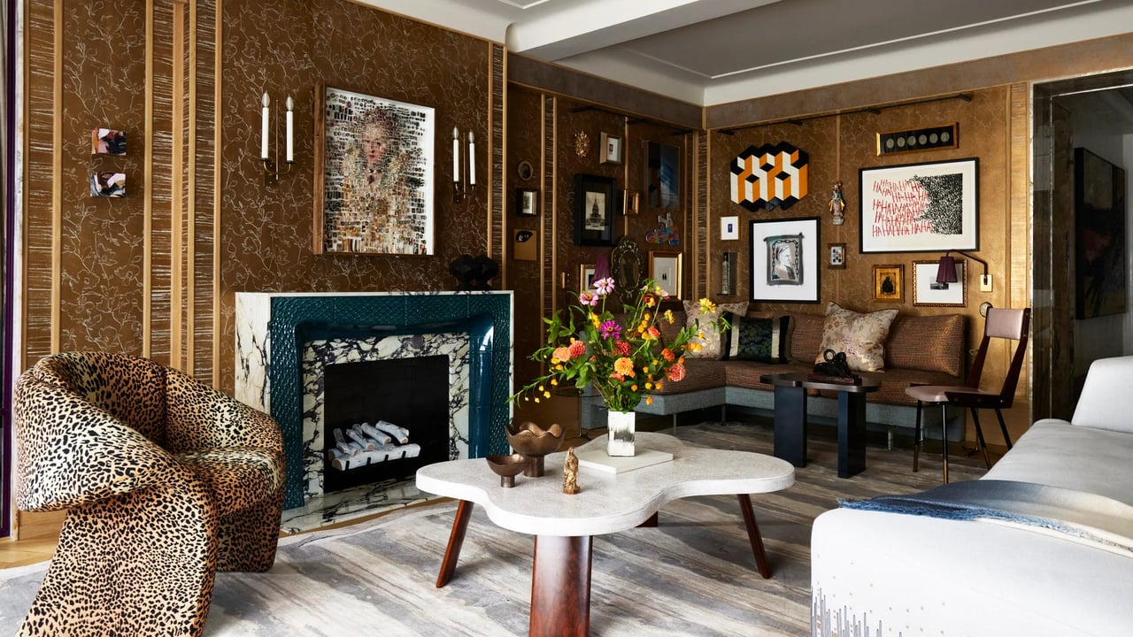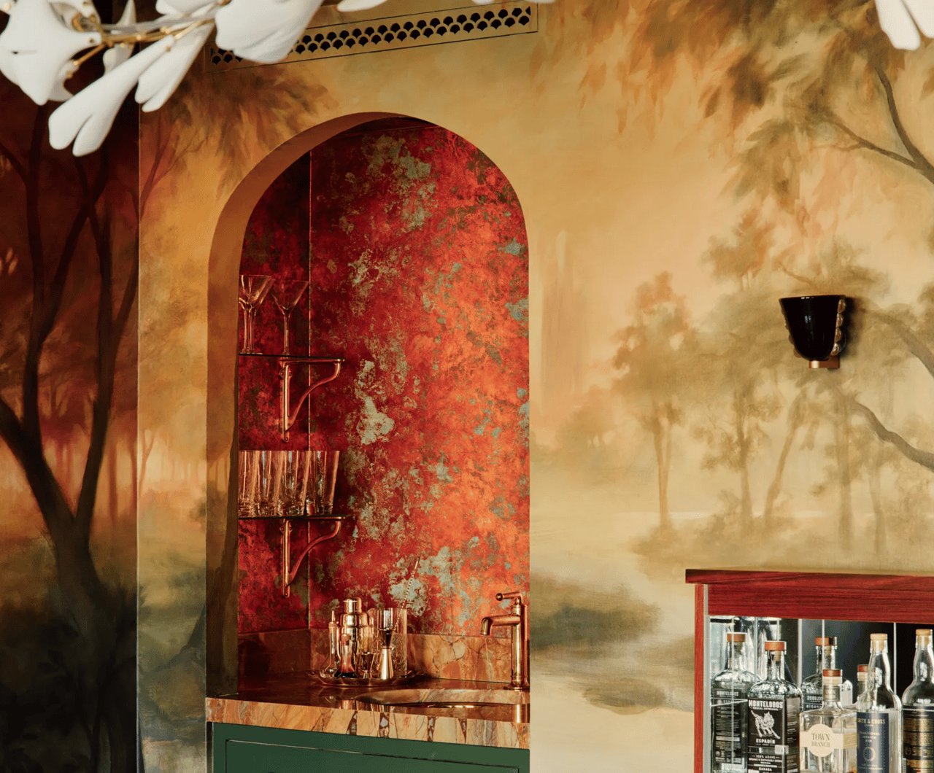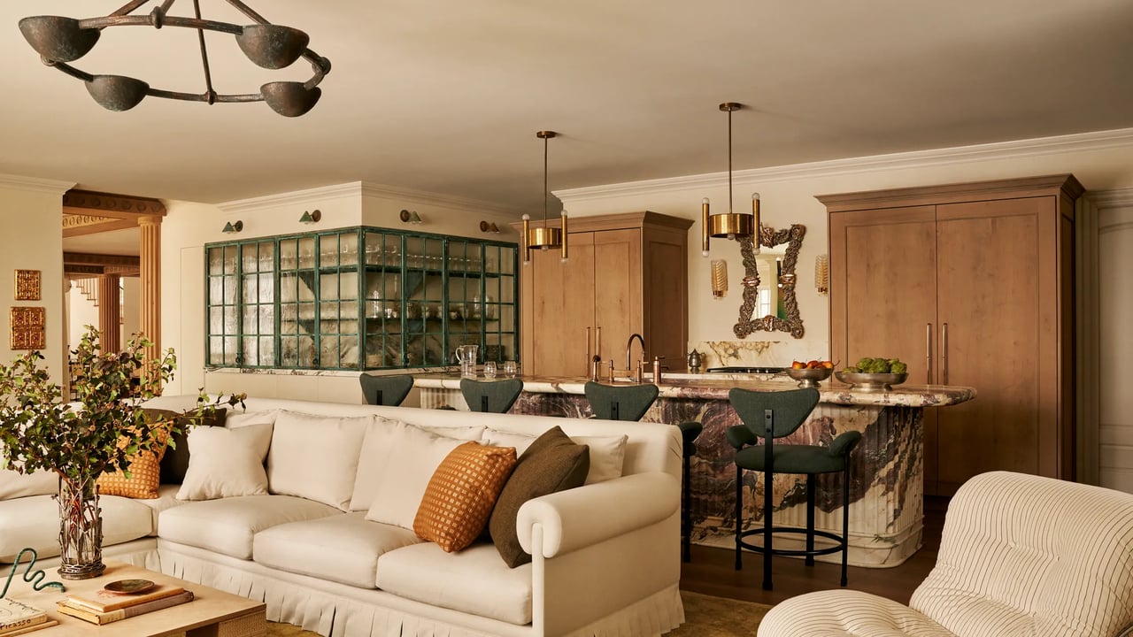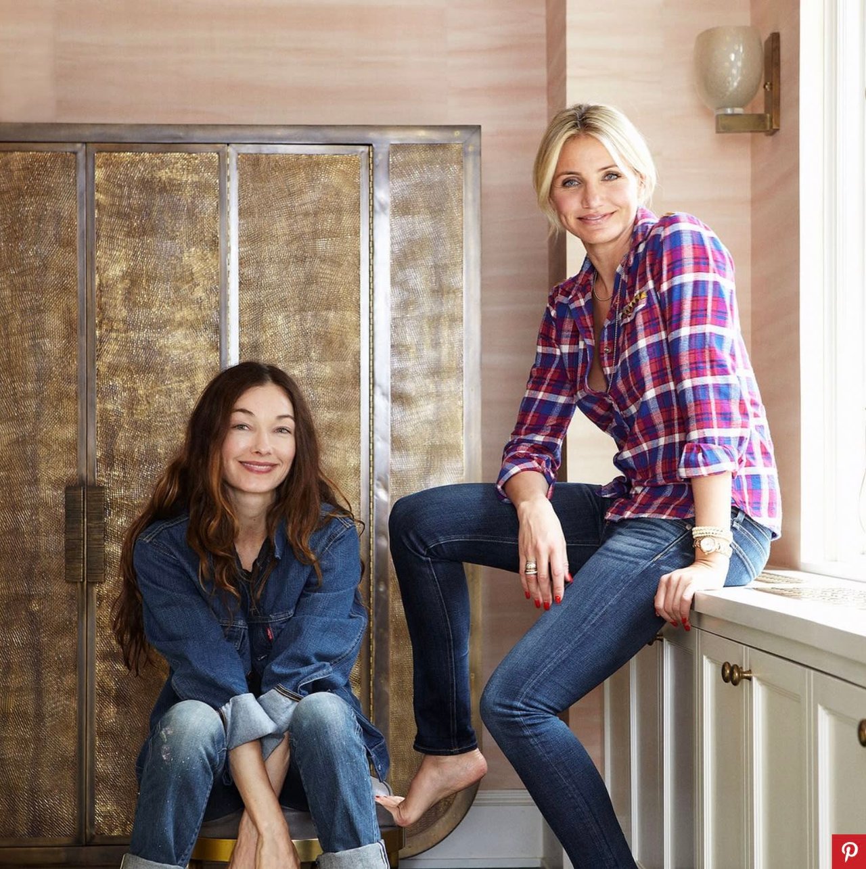
A rooftop garden in Manhattan is a luxury. One with raspberry bushes, climbing wisteria, and five resident chickens feels like a small piece of countryside tucked above the city. For Liev Schreiber and his wife, Taylor, that unexpected combination captures the spirit of their NoHo home: a historic loft shaped by family life, personal memories, and two different backgrounds. With designers Ariel Ashe and Reinaldo Leandro of Ashe Leandro, alongside consulting architect Eric Sheffield, the couple transformed Schreiber’s longtime apartment into a welcoming home for their growing family.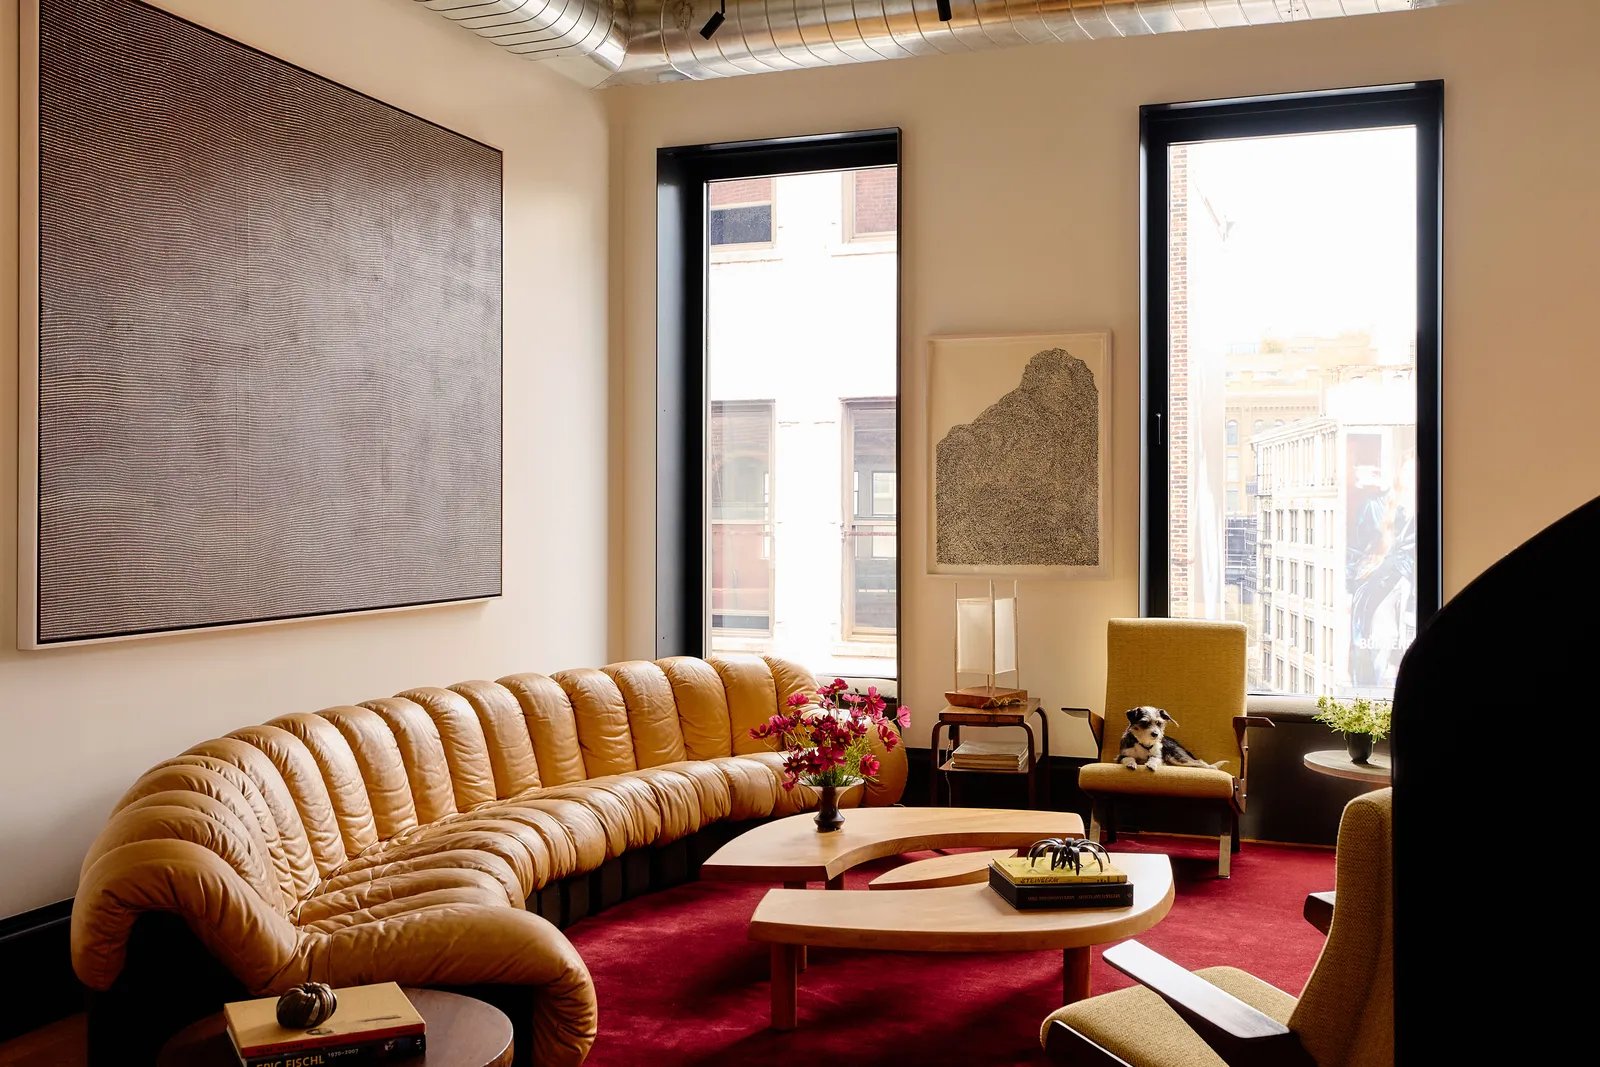
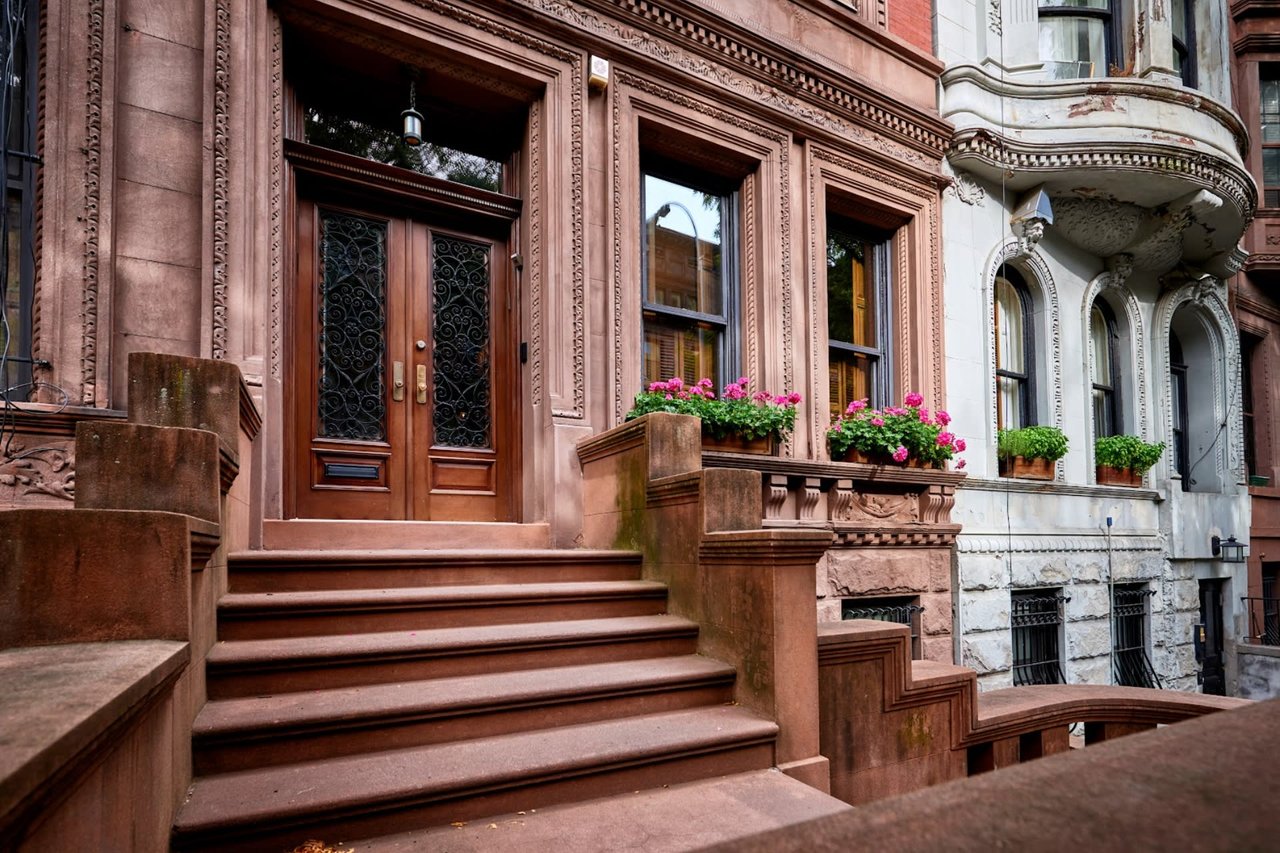
Schreiber’s connection to the building stretches back to 1998. Earnings from his role in Nora Ephron’s Mixed Nuts helped him purchase a one-bedroom apartment in the former industrial building, a 19th-century Neo-Grec structure near the Public Theater. For an actor performing Shakespeare there, the location made sense. Over the years, the apartment grew alongside his family. Adding the two floors below created a triplex with room for his children, Sasha and Kai. Early renovations were a family effort, undertaken with his brothers, whose skills included carpentry and stonemasonry.
Later, following his separation from Naomi Watts, Schreiber returned to the apartment and brought in Ashe Leandro to update it. He already knew the designers through their work on the duplex he had shared with Watts. When Taylor moved in, she appreciated the home but wanted to temper its harder industrial features. She also hoped to introduce something familiar from her childhood on a South Dakota farm: a meaningful connection to the outdoors.
The arrival of their daughter, Hazel Bee, brought another priority—more space. After searching Manhattan and Brooklyn without finding the right fit, the couple found an opportunity close to home. A neighbor’s two-bedroom apartment became available, allowing them to expand while staying in the neighborhood Schreiber had loved for decades. Making those connected apartments feel like one coherent home required a careful rethink. Ashe and Leandro reorganized the layout into a four-bedroom residence, giving each floor a clearer purpose.
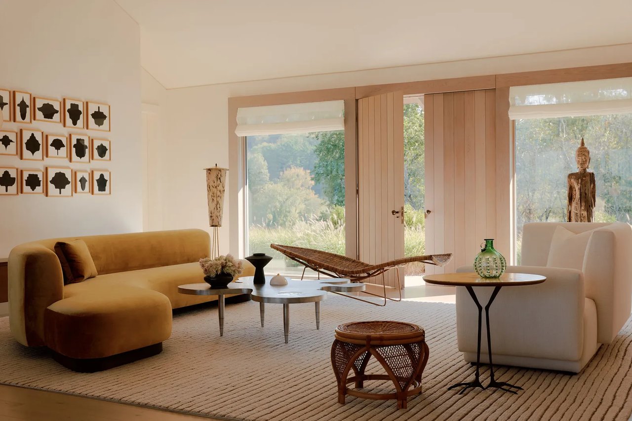
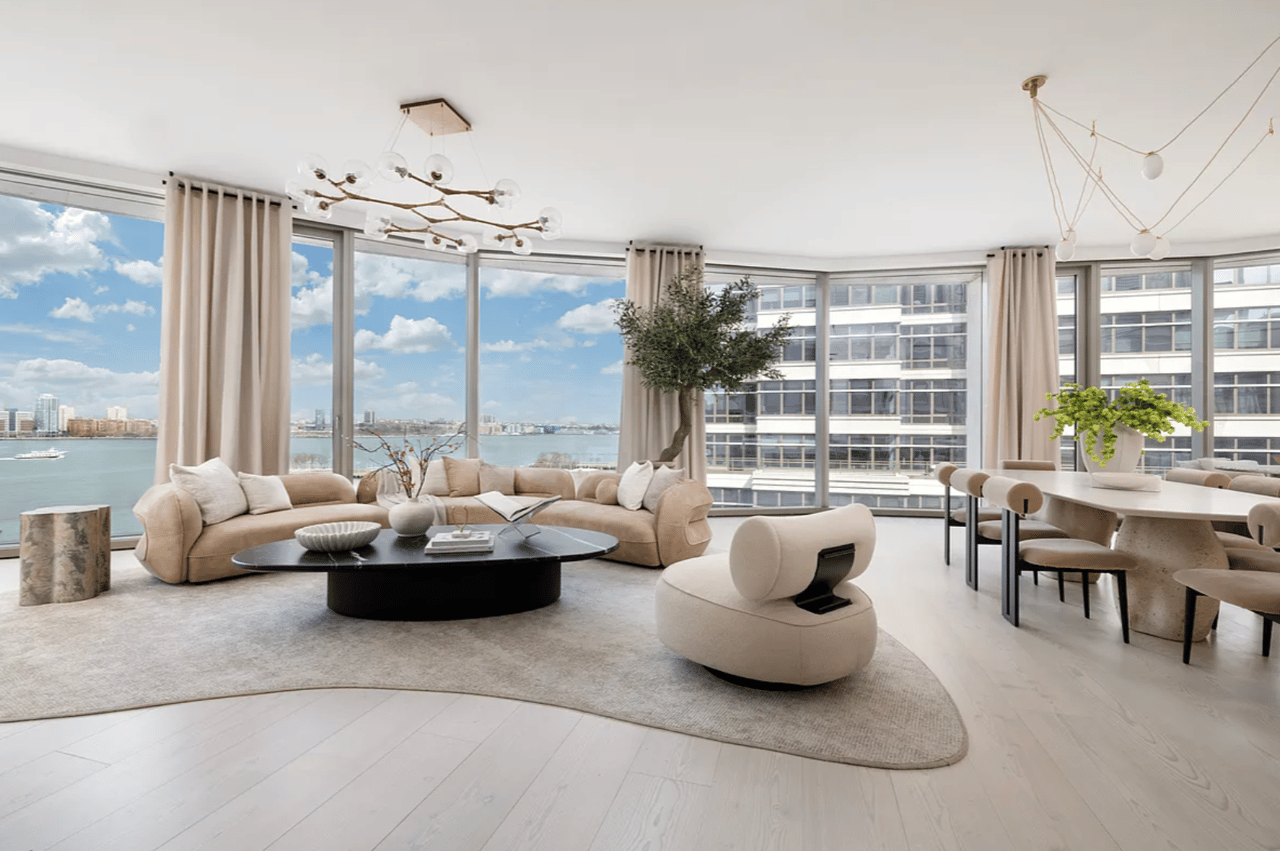
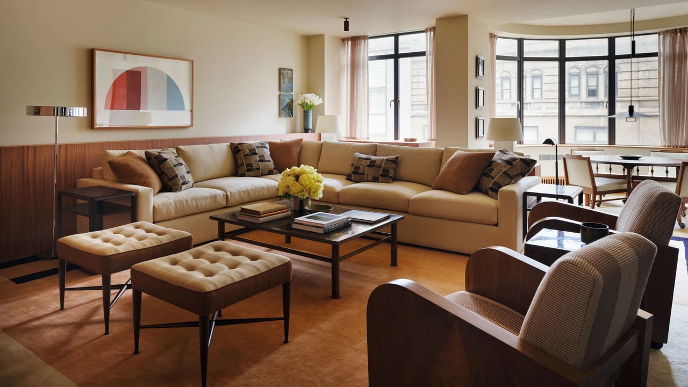
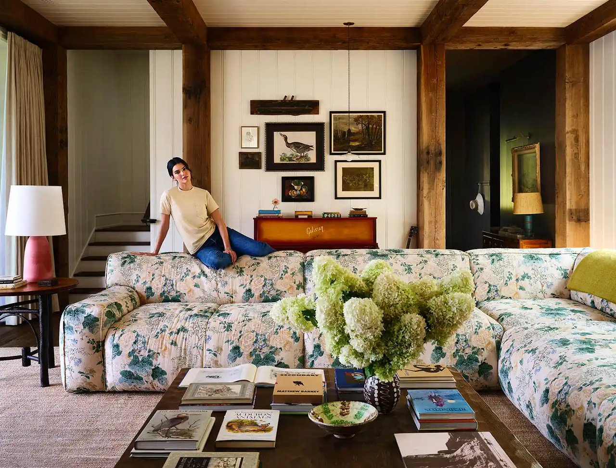
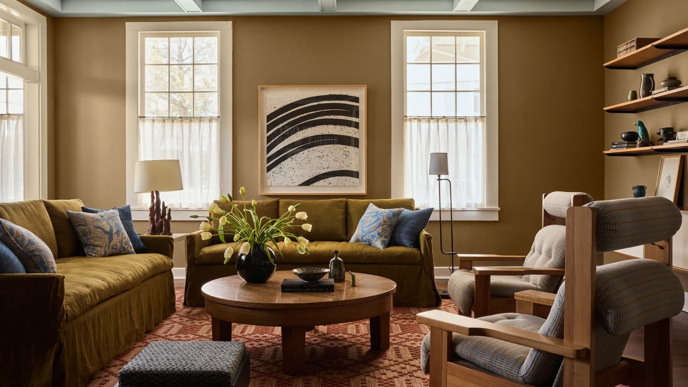
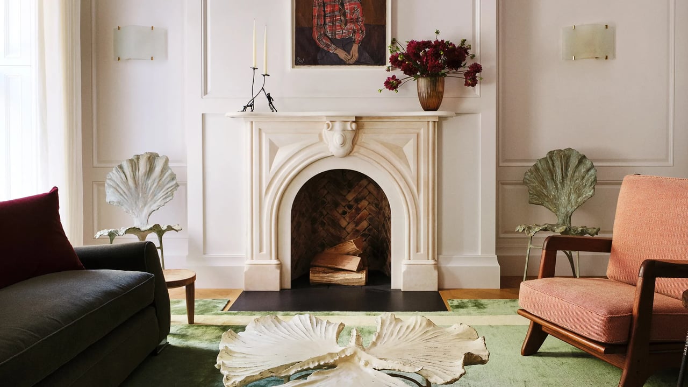
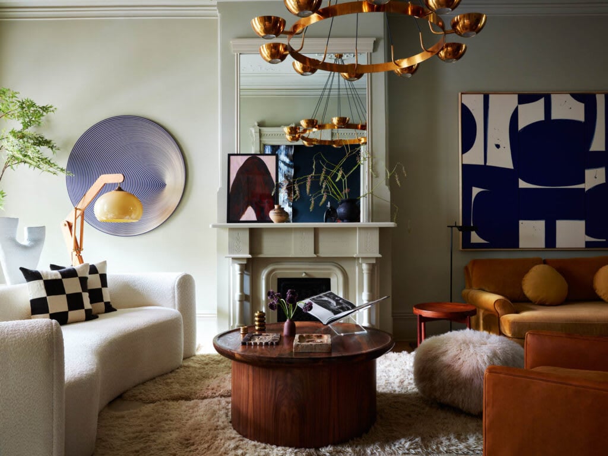
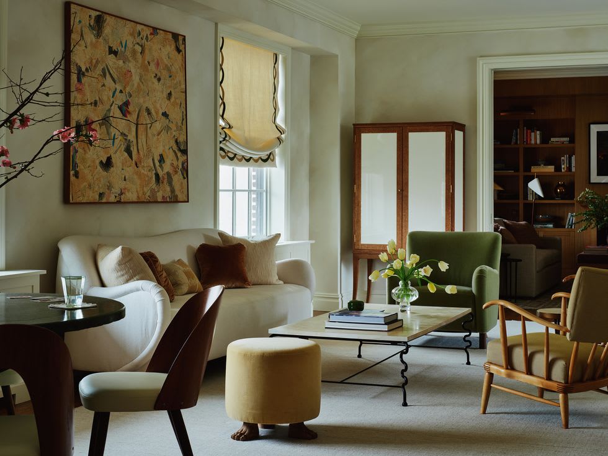
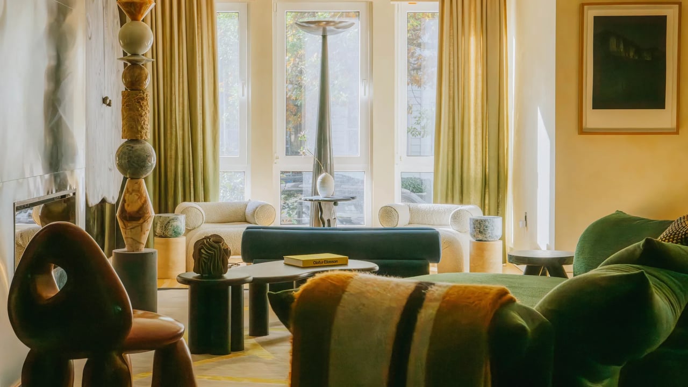
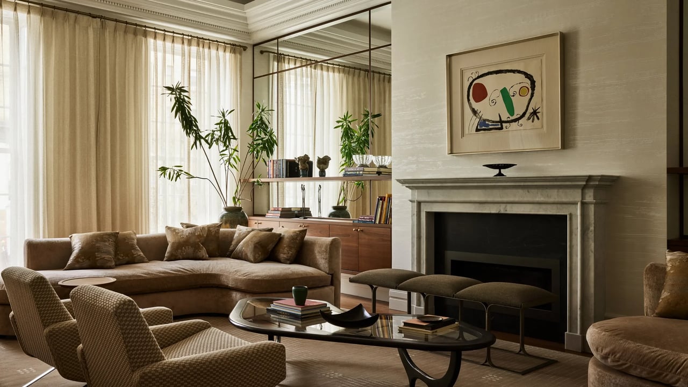
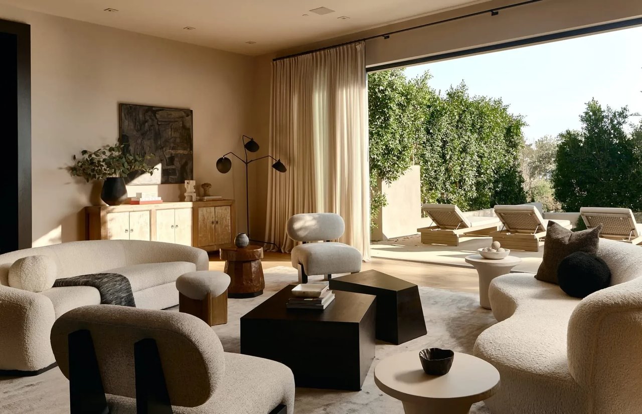
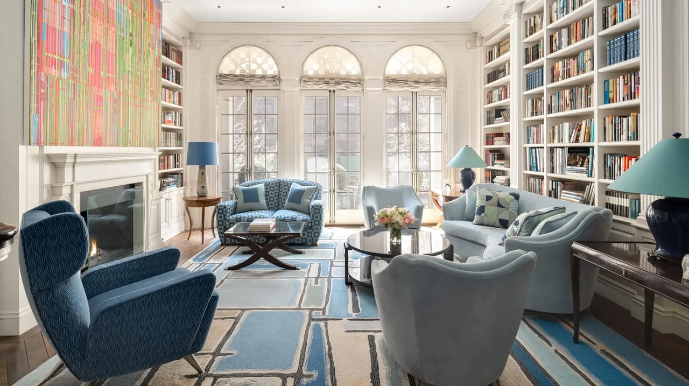
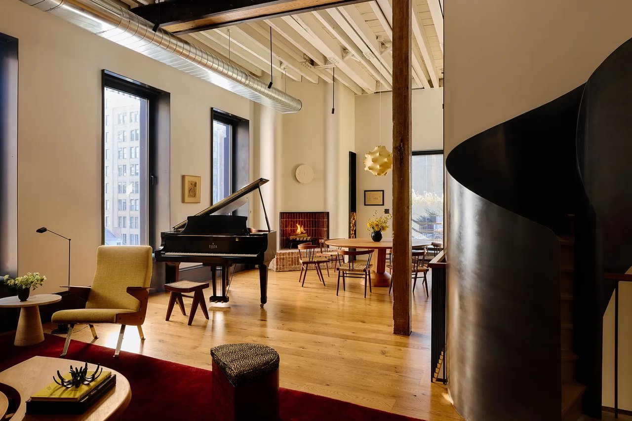
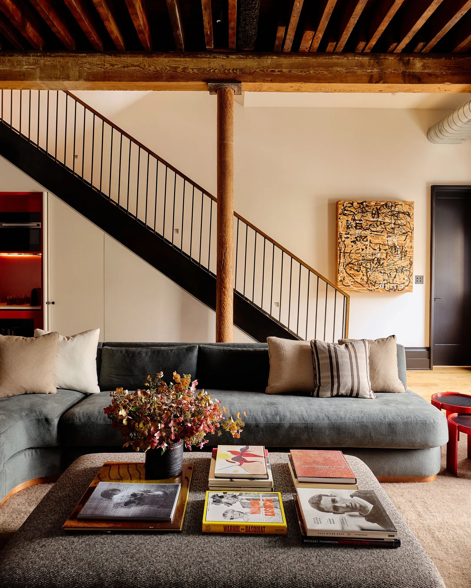
The lowest level became a family retreat, with bedrooms for all three children, a comfortable den, and an office where Schreiber writes screenplays and records voice-overs. Upstairs, the enlarged living areas provide space for cooking, gathering, and entertaining. In the living room, a vintage De Sede Snake sofa curves around an elm coffee table by Pierre Chapo. Midcentury armchairs, a pale rug, and softly colored walls bring warmth to the generous proportions. Nearby, vintage George Nakashima dining chairs surround a custom table beneath a sculptural Castiglioni pendant.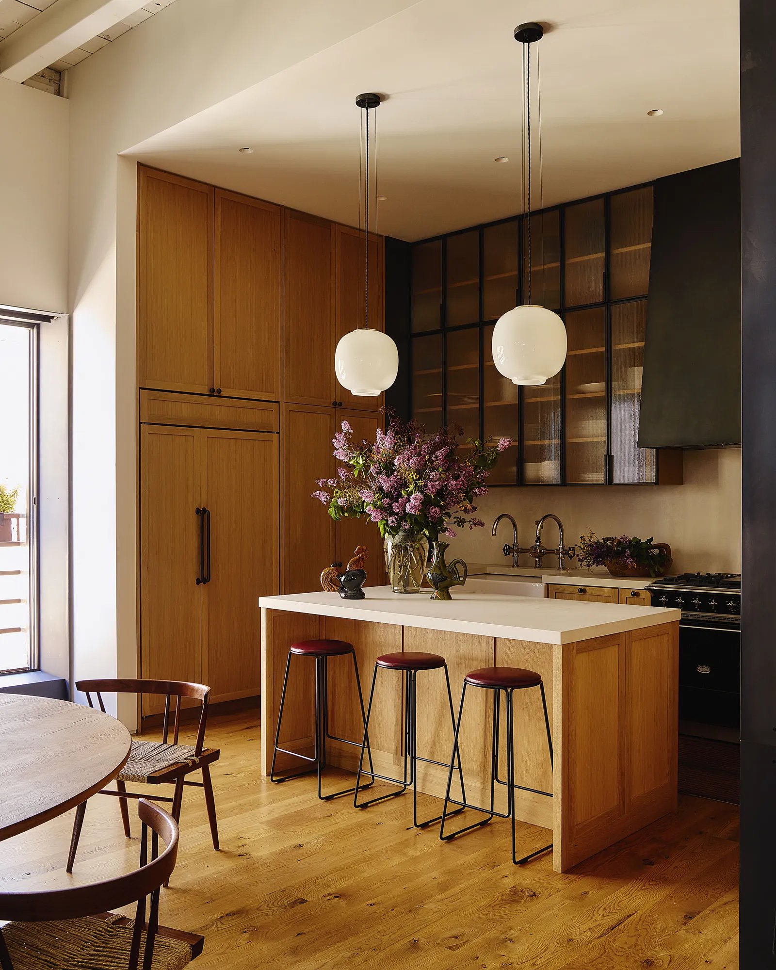
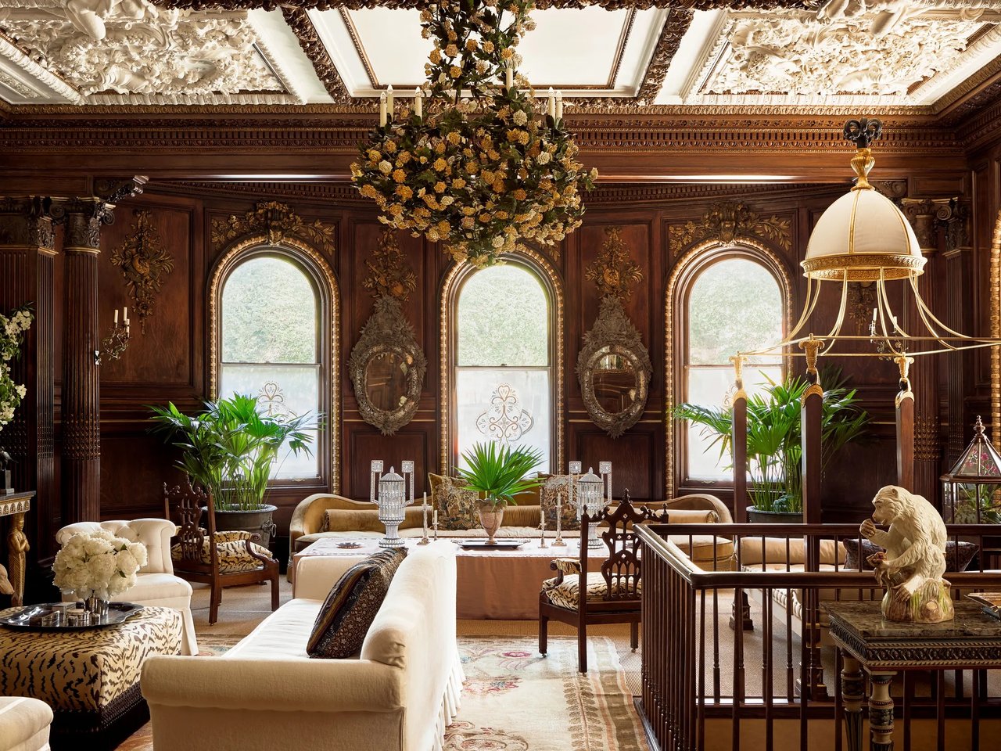
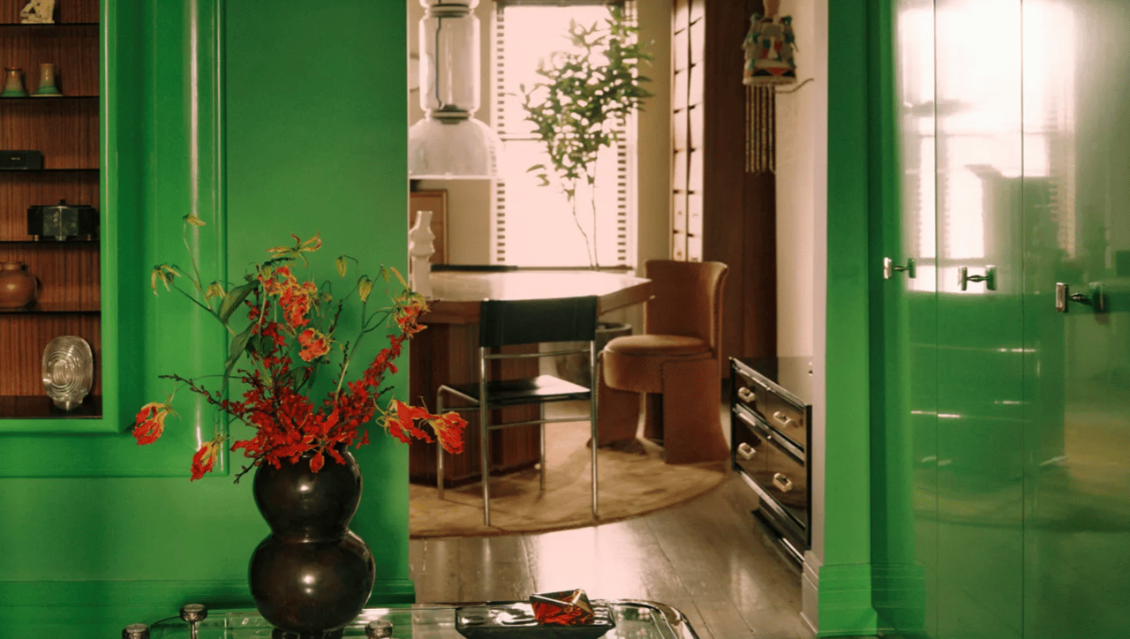
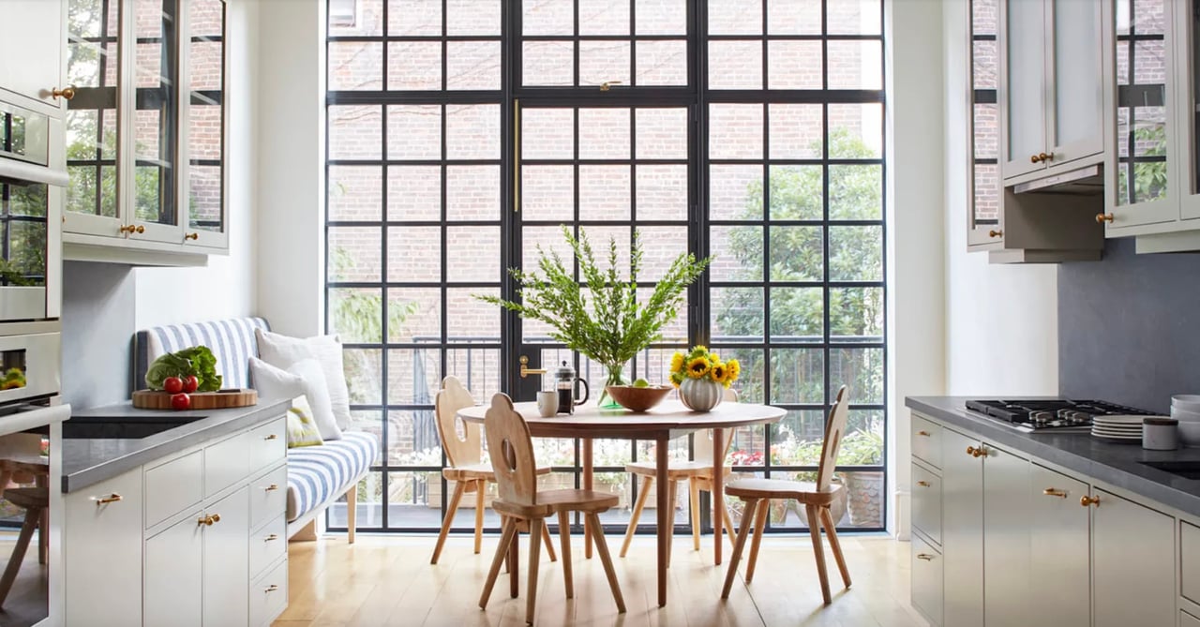
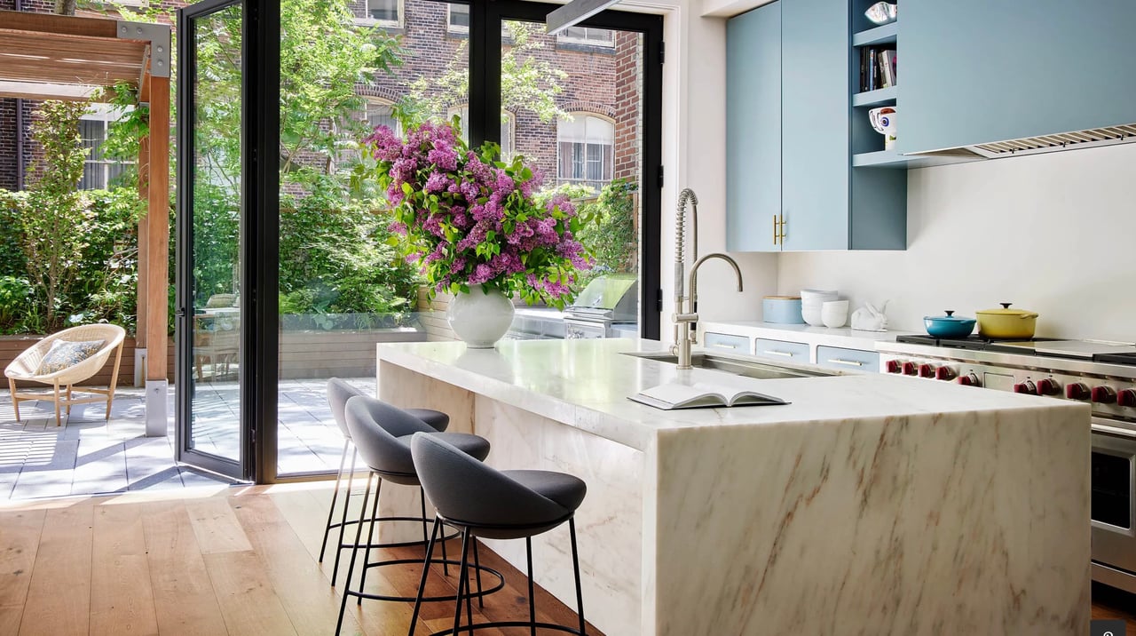
The kitchen received just as much attention. Taylor’s Lacanche range provides a setting for breakfasts made with fresh eggs, while Schreiber takes pride in his cappuccino-making. Even the fireplace placement became a discussion: Taylor wanted it in the kitchen, and that is where it ultimately landed. The room went through roughly ten design versions before everyone settled on the final arrangement. Throughout the renovation, the designers uncovered and emphasized the building’s original character. Exposed brick, charred timber beams, and the upper floor’s ceiling structure give the interiors texture and a sense of history. Blackened steel connects the kitchen cabinetry and window details with the striking staircase leading to the roof.
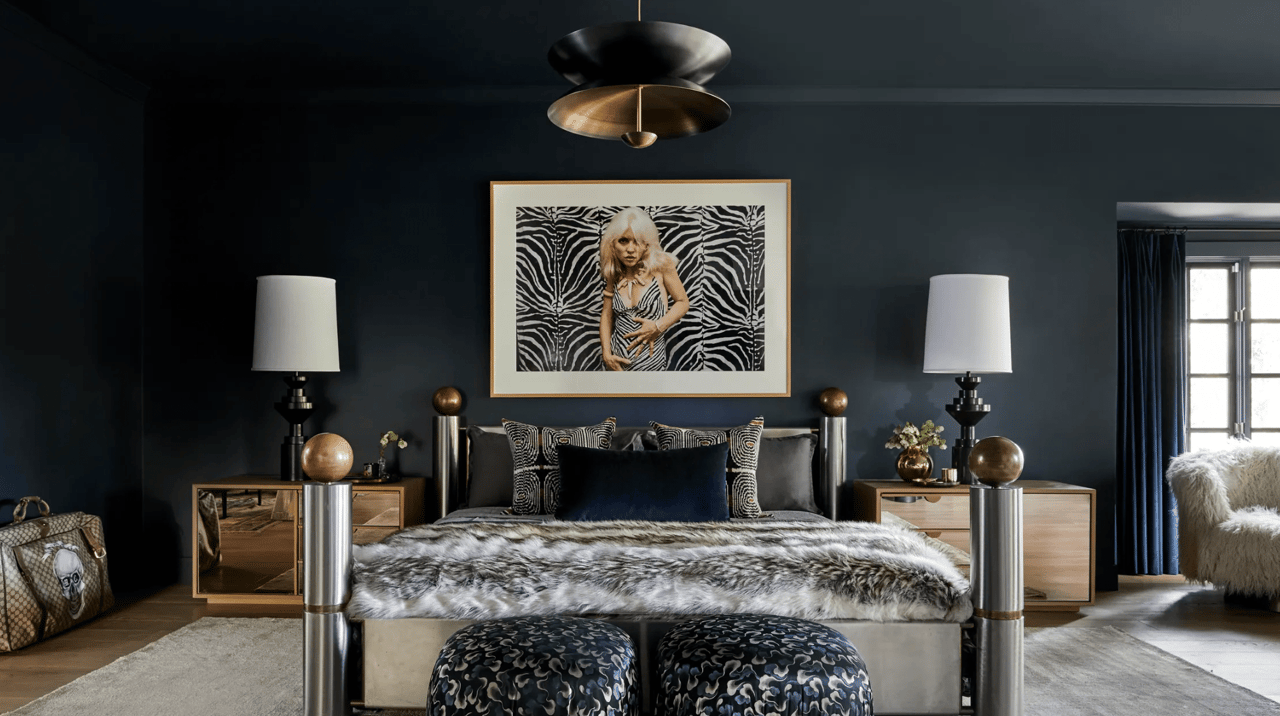
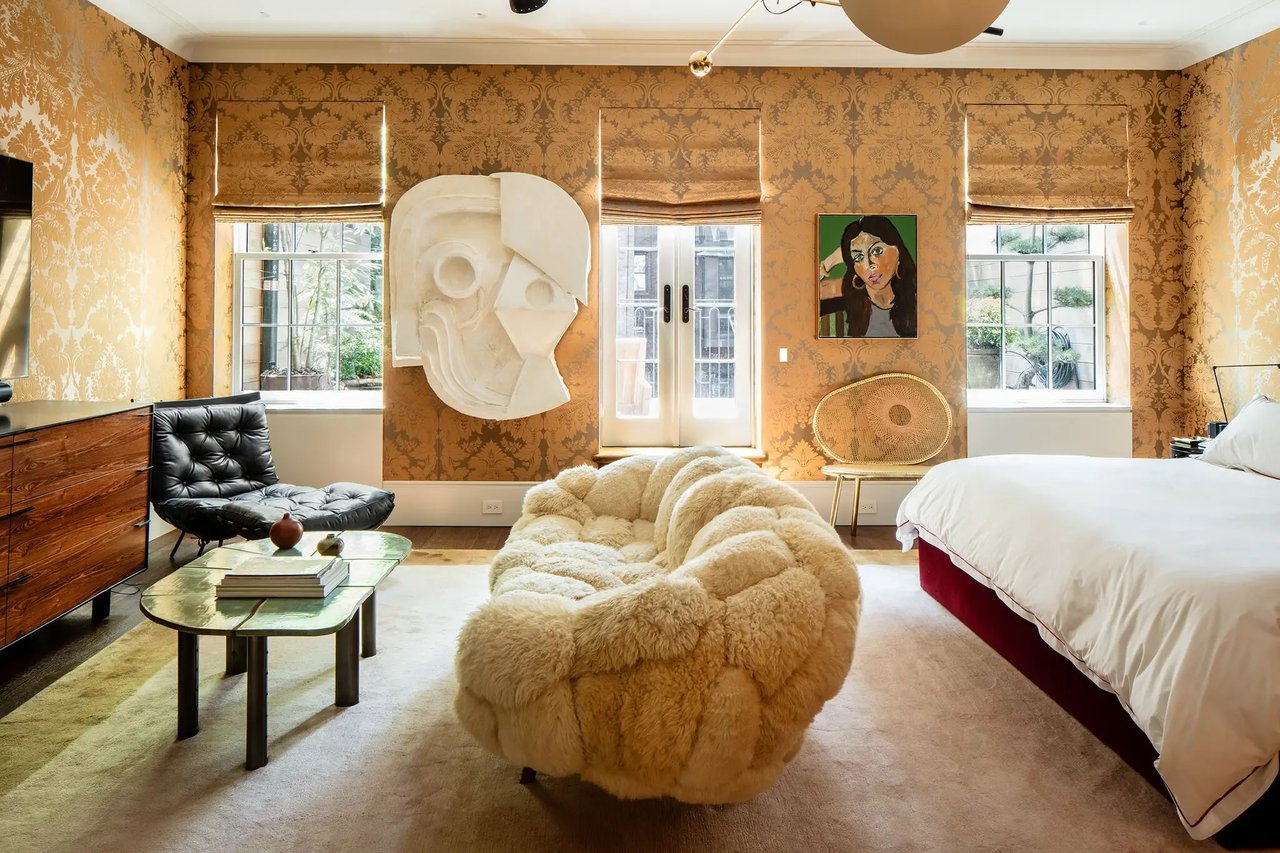
Personal details make the primary bedroom especially meaningful. A custom embroidered linen headboard by SAVED New York depicts milestones in the couple’s relationship, including the Booth Theatre, where they met, and Hurley’s, the pub where they had their first date. A family of embroidered raccoons nods to their work rehabilitating the animals on Long Island.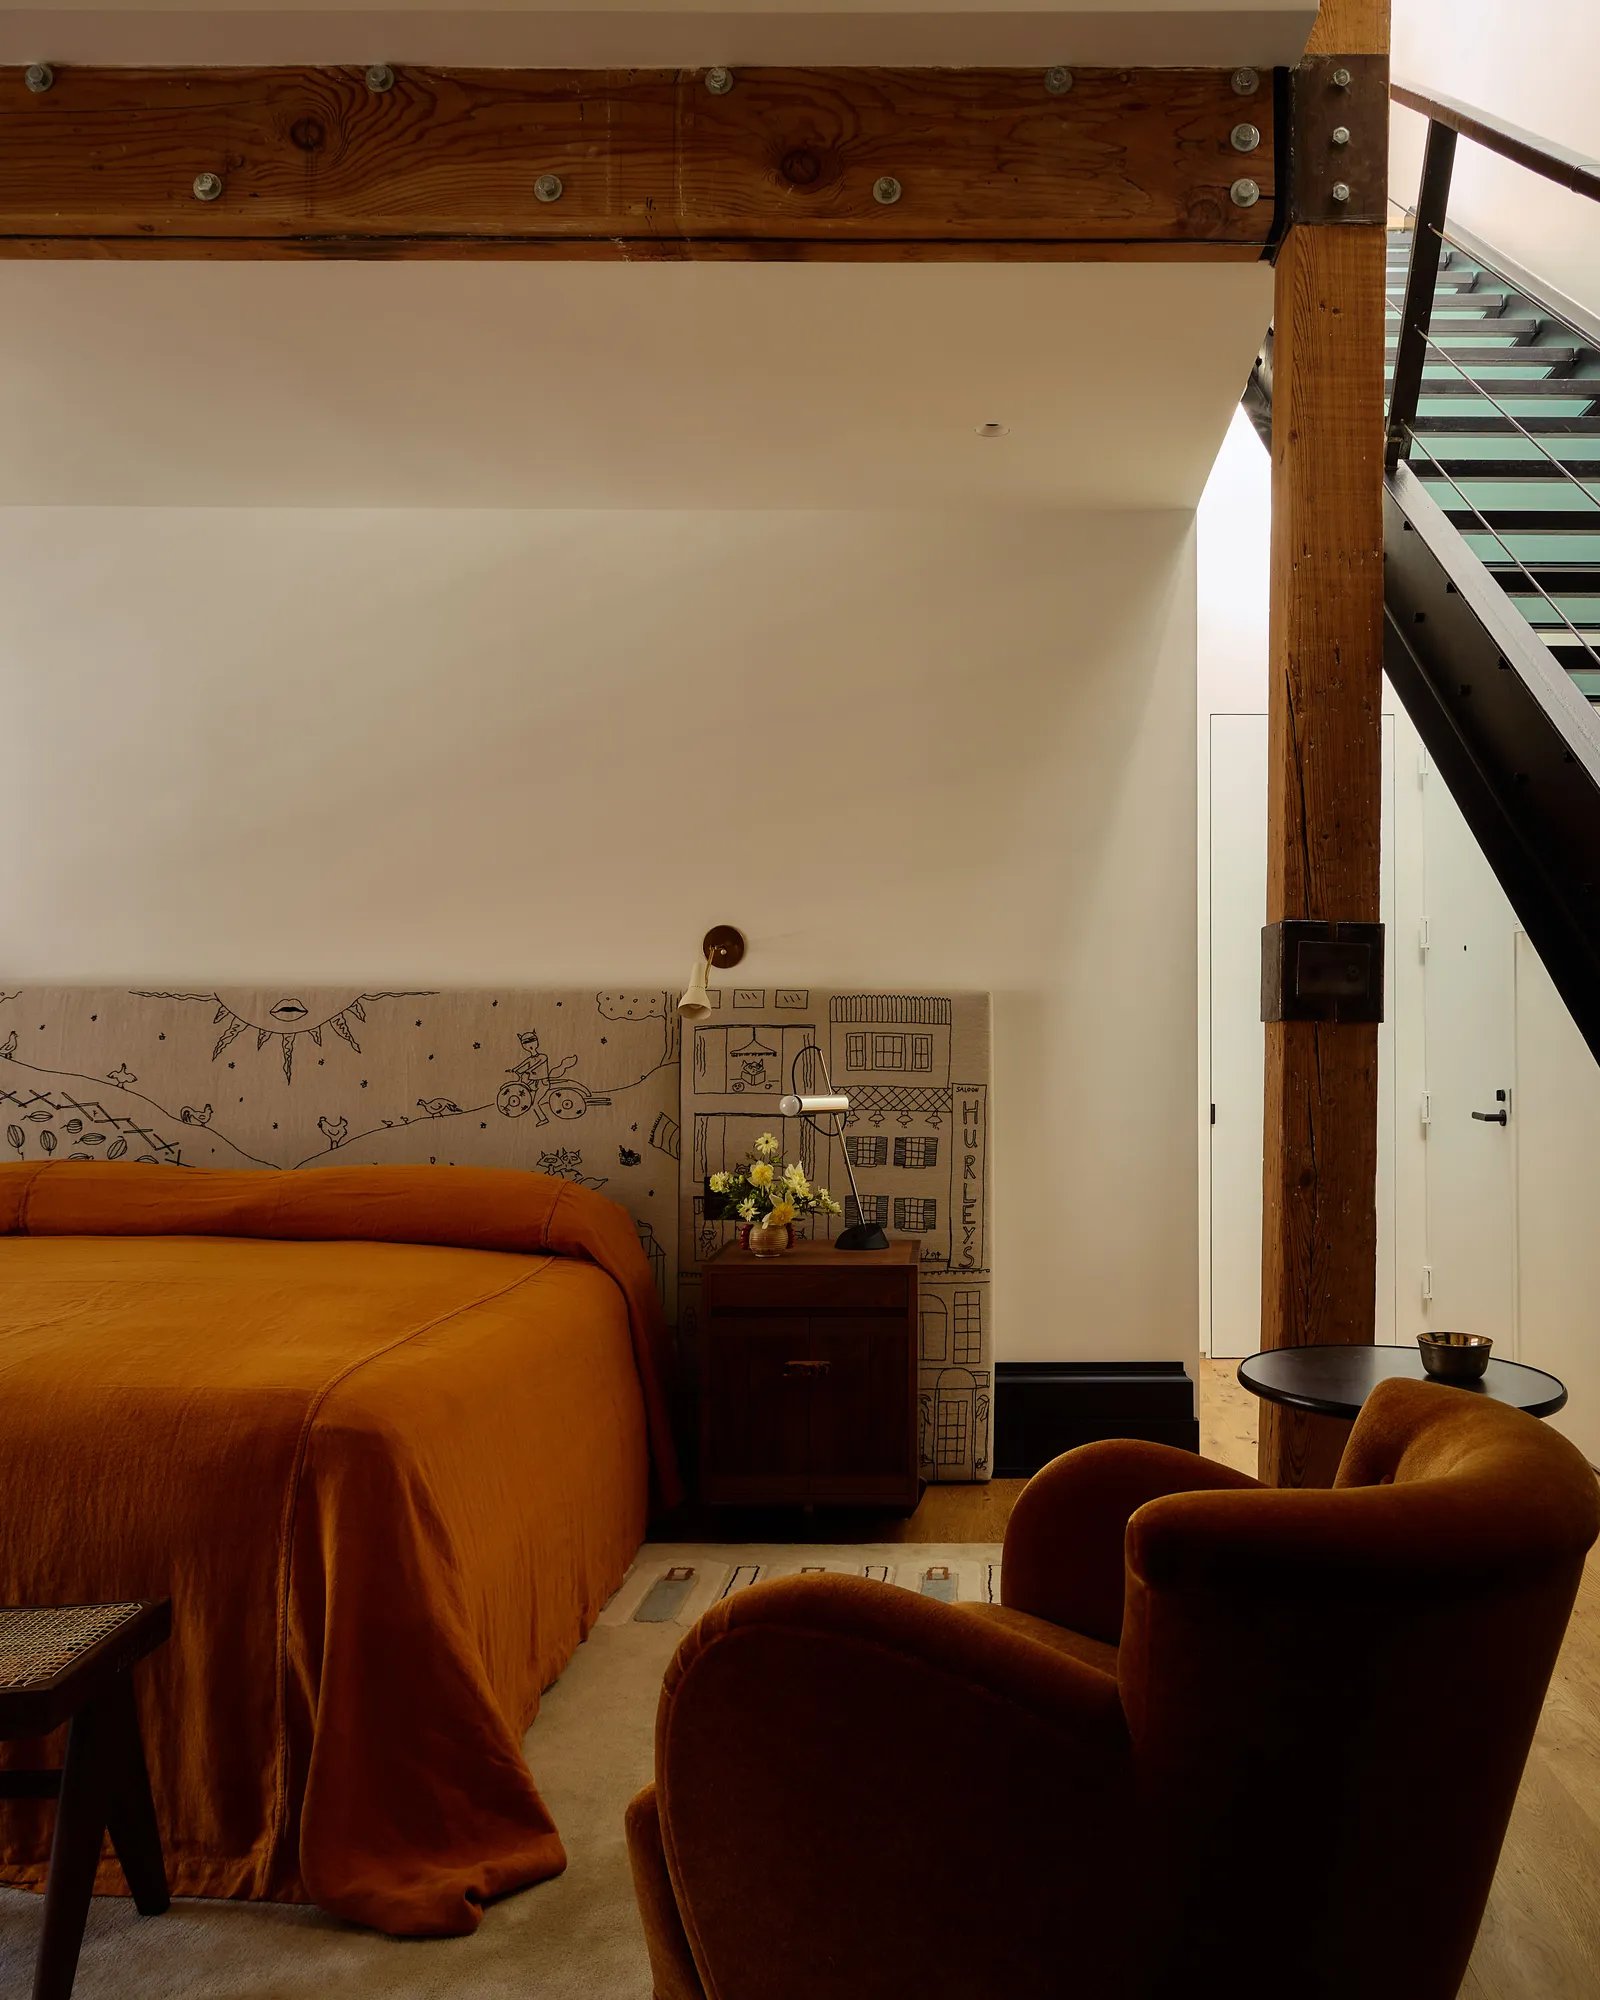
Above it all, the rooftop garden offers Taylor the outdoor refuge she envisioned. Landscaped by Brooklyn Grange and doubled in size during the renovation, it combines abundant planting, downtown views, and a cold-plunge pool. Then there are the chickens: Grandma, Sizzurp, Fern, Pico, and Miu Miu. Their eggs go into personalized cartons bearing the name Hazel’s Hens, and guests sometimes leave with a fresh supply. For Schreiber, keeping chickens has required adjusting to a fear that began during childhood on a Canadian commune. He is gradually becoming more comfortable with the flock, although their place is firmly outdoors—with occasional exceptions for photographs. The renovation also deepened the couple’s friendships with their designers. Conversations that once revolved around layouts and materials now include motherhood, antiques, and updates from the coop. That closeness seems fitting for a home where so much of the design comes directly from the people who live there.
Source: Inspired by and based on information from Liev Schreiber Feathers His Nest in New York City—Rooftop Chicken Coop and All, published September 10, 2026